
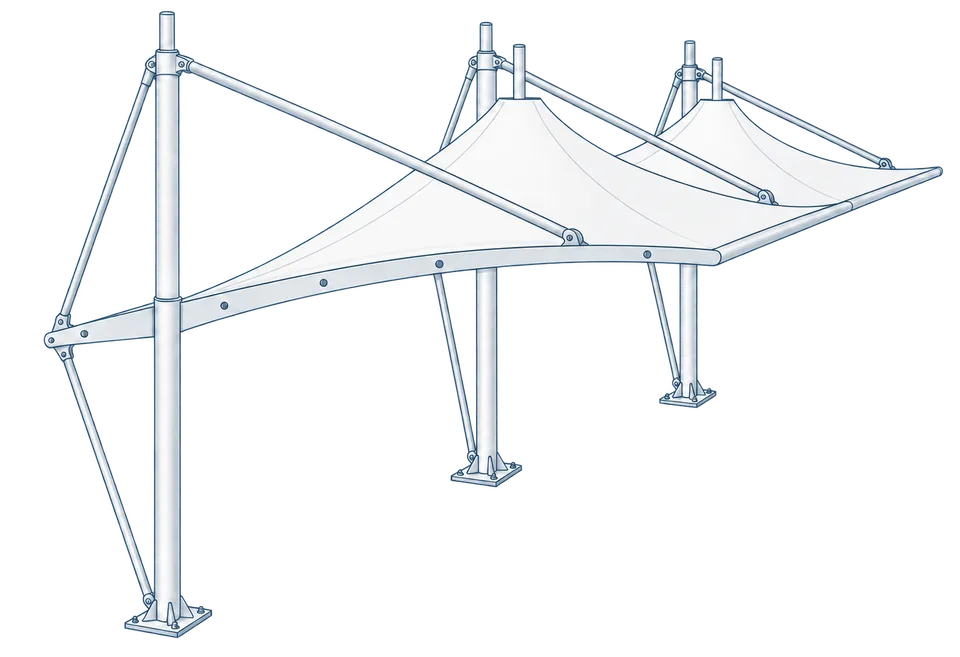
 Membrane carportsClassic membrane shelters→
 Solar carportsParking meets green energy→
 Landscape canopiesParks and leisure spaces→
 Grandstand canopiesSports venue shelters→
 Inflatable play cloudsFamily play areas→
 Wastewater coversEnvironmental infrastructure→
 Fuel station canopiesStation shelters→
 Entrance canopiesWalkways and entrances→
Phased Factory Carport Projects: How to Record the Current Supply Scope and Plan Ahead for Later Expansion and Site Access
Factory carports — covered parking for vehicles — are often built in phases: the first phase covers the charging area or main parking rows, and a later phase extends sideways or deeper into the site. Phasing itself is straightforward. What causes problems is, first, that the conditions needed for later expansion are not recorded when the first phase is completed, and second, that site access during construction is not aligned in advance between the buyer, the fabricator and the facility users. From a phased procurement perspective, this article addresses these two issues separately.
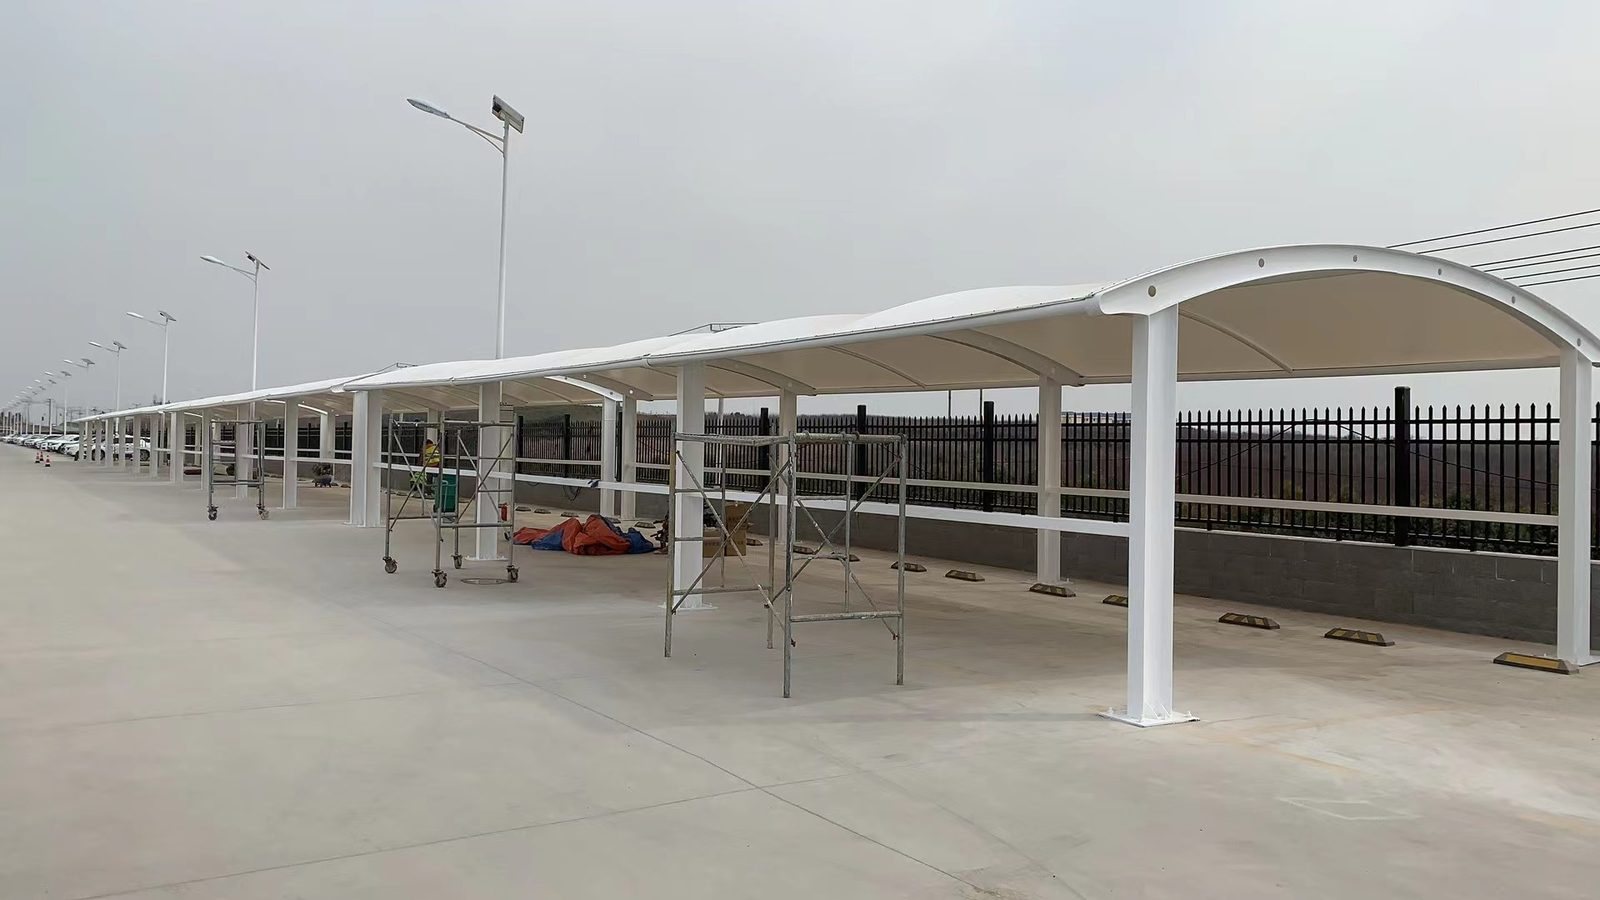
1. How to Record the Current Scope and Future Expansion
The biggest risk in a phased carport is that, once Phase 1 is finished, nobody can state precisely where the Phase 2 interface is. We recommend preparing a written scope record during the design coordination stage, covering at least:
- The location, dimensions and elevation extent of the current membrane canopy, ideally with a site plan that distinguishes the current phase from the planned expansion area using different line styles;
- Site boundaries and obstructions in the future expansion direction (drainage trenches, equipment, roads, landscaping);
- The position and type of the Phase 1 foundations, and whether Phase 2 columns would fall on the same grid lines.
For measuring the site, drone surveying is worth considering. On a large factory campus, aerial photography captures the overall site relationships more completely than manual tape measurement alone, and it makes it easier to show phased areas on a single drawing. Archive the survey results together with the schematic drawings. When you issue an RFQ (request for quotation) for Phase 2, you can hand this package directly to the fabricator — far more reliable than describing the site from memory.
2. Coordinating Custom Fabrication Supply with Site Access
For a tensile membrane structure carport, components are prefabricated in the workshop and the site work is mainly assembly and lifting. The exact fabrication and connection methods must be confirmed with the fabricator during the design stage. For phased projects, agree the following delivery and access points in advance:
- Delivery timing: When Phase 2 construction starts, will the plant still be operating normally? Which route will heavy vehicles take, and at what times can they enter? The buyer and the supplier should align this beforehand;
- Component laydown areas: Next to an already-in-use carport, the staging area must not occupy existing parking spaces or fire lanes;
- Delivery-to-installation sequence: When components arrive in batches, check them against batch numbers so that deliveries and installation progress do not fall out of step.
We also recommend written confirmation of site access arrangements before work begins: construction vehicle routes, lifting operation time windows, temporary hoarding limits, and whether staff parking needs temporary reallocation. These items look minor, but on a live plant where production traffic and construction overlap, writing them down in advance is far easier than improvising on site.
3. Bolted Connections and Hot-Work Restrictions Affecting Expansion
How Phase 2 connects to Phase 1 is the most technically demanding part of a phased project. If the two phases share column bases or connect structurally, the connection involves structural forces and requires design verification — it should never be improvised by site welding. Some factories impose strict hot-work (welding and cutting) restrictions for safety management. In that case, a bolted site connection should be the preferred approach, agreed with the fabricator at the design stage rather than changed at the last minute on site.
Who verifies the expansion connection conditions? This should be the membrane structure fabricator (or its appointed designer), based on the Phase 1 as-built records, verified site measurements and the Phase 2 load conditions. What the buyer can do is provide complete Phase 1 drawings, foundation records and site information. Whether a connection point is feasible, and how it should be treated, is a design verification matter — we recommend stating in the contract who is responsible for it and what deliverable documents it produces.
4. Records to Hold Before Starting Phase 2
Before Phase 2 procurement begins, the buyer should hold, and be able to provide on request:
- Phase 1 as-built drawings and foundation records, including anchor/embedded plate positions;
- Membrane and steel material and coating information, so Phase 2 materials and finishes can be matched;
- Phase 1 measured site records or drone survey drawings;
- Changes to site conditions since Phase 1 (new roads, equipment, pipelines);
- The supply scope you want to award for Phase 2 — full design, fabrication and installation, or fabrication and supply only with installation by a local contractor.
If you are considering a phased carport project, prepare your intended use, dimensions or drawings, and the design coordination, custom fabrication and supply scope you wish to award. For related services, see the industrial parking canopy solutions page, and tell us which services you need so we can review the scope with you.
The above is general guidance for phased procurement. Actual connection conditions and construction arrangements are subject to the project's real conditions and the fabricator's design verification.