 Membrane carportsClassic membrane shelters→
 Solar carportsParking meets green energy→
 Landscape canopiesParks and leisure spaces→
 Grandstand canopiesSports venue shelters→
 Inflatable play cloudsFamily play areas→
 Wastewater coversEnvironmental infrastructure→
 Fuel station canopiesStation shelters→
 Entrance canopiesWalkways and entrances→
01SEPARATE QUOTE
Structural calculation report
Loads, parameters and calculation scope are set for the project use and site conditions by the relevant professional. Fee, deliverables and timing are agreed separately.

PROFESSIONAL DESIGN
Direct from our Xingyang factory · Projects across China
We develop schemes, forms and details according to site dimensions, use, local wind and snow conditions and budget. An initial standard carport scheme drawing may be free during the limited promotion; detailed drawings, calculations and institute stamping are quoted separately.
In short: Design can be commissioned in stages: discuss the site and use, check information, develop a scheme, detail it and confirm in writing before fabrication. Drawings from every stage are not automatically included. Calculation reports and design institute stamping are separately commissioned paid options; deliverables and fees follow the written quotation and contract. Renderings are not construction documents.
DESIGN OPTIONS
Agree the required drawing type, level of detail, revisions, price and delivery time before work starts. Except for the promotion below, these are paid options and are not standard project inclusions.
Eligible standard carport projects may receive an initial scheme drawing to discuss layout and form. Eligibility, drawing depth and delivery format are confirmed when you inquire. Construction drawings, calculations and stamping are outside this offer.
Loads, parameters and calculation scope are set for the project use and site conditions by the relevant professional. Fee, deliverables and timing are agreed separately.
We can coordinate a suitably qualified design institute to stamp drawings within an agreed scope. Feasibility, required information, fee and timing are assessed and confirmed separately.
Prepared for the project; initial standard carport schemes may qualify for the promotion above.
Drawings for construction at the agreed design depth, priced separately.
Visualise form, materials and context; they do not replace construction drawings.
A proposed view based on supplied site photos or information, for reference.
Paid work starts after scope and price are confirmed. Deliverables absent from the quotation or contract are not standard inclusions.
SERVICE SCOPE
From layout to fabrication information, design addresses space, loads, materials and site interfaces. Actual work and deliverables follow the quotation.
Compare cantilever, symmetric, multi-bay and umbrella forms against parking, seating or walkway needs, and set coverage and column positions.
Discuss membrane shape, colour, graphics and nearby buildings. Renderings or 3D visuals can be commissioned separately.
Steel sections, connections, fabric cutting and seams, edge cables and trims, and drainage paths, ready for fabrication.
Compare PVC/PVDF grades and steel protection options for cost and durability, and find a fit within budget.
DESIGN CHECKS
Solving these on paper costs the least; changing them on site usually means rework.
Vehicle types, foot traffic and fire lanes set the coverage and minimum clear height.
Structure and fabric pretension are checked for the site’s conditions, not copied from another project.
Fabric slopes, outlets and discharge routes are designed together to avoid ponding.
Underground services, existing foundations and paving are checked before columns are placed.
Connections stay accessible for inspection and replacement, keeping later maintenance simple.
Colour, height and massing suit the surroundings while balancing daylight and shade.
PROCESS
Each step leaves a record both sides can check.
Agree use, coverage, budget range and timeline.
Output: Requirement listSite survey, or remote check of owner dimensions and photos.
Output: Dimensions and site recordCompare structural options; prepare agreed scheme drawings or visuals.
Output: Agreed scheme outputsDevelop steelwork, fabric patterns, connections and drainage as agreed.
Output: Agreed detailing dataBoth parties confirm drawing version, materials and scope.
Output: Signed drawing versionSCOPE & DISCLAIMER
Good design depends on accurate information. These items are confirmed one by one in the quotation and contract.
| Item | Qingsong provides | Owner provides / to be agreed |
|---|---|---|
| Site information | Site survey or remote dimension check | Accurate dimensions, underground services, existing foundations and ownership documents |
| Schemes and visuals | Scheme drawings, renderings or 3D visuals as quoted | Confirm use, direction, budget and deliverable scope |
| Calculations and stamps | After separate commission, provide calculations or coordinate a qualified institute for stamping | Agree project load needs, documents, responsibilities and separate fees |
| Design changes | Fabrication to the confirmed version | Changes after sign-off need written confirmation and may affect time and cost |
Calculation reports, design institute stamping and other paid design outputs are not standard inclusions. Depth, deliverables and fees follow the written quotation and contract.
RELATED
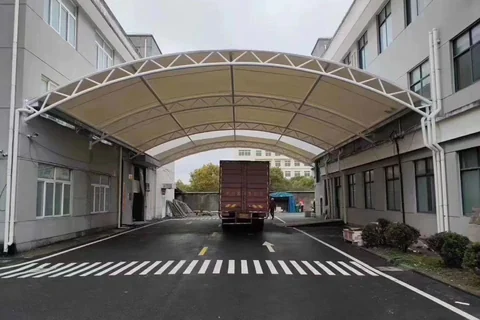 Construction and installationFactory fabrication, installation and acceptance
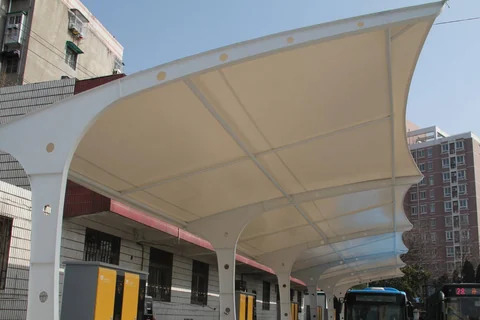 PVC/PVDF membrane fabricGrades, B1 options and service life
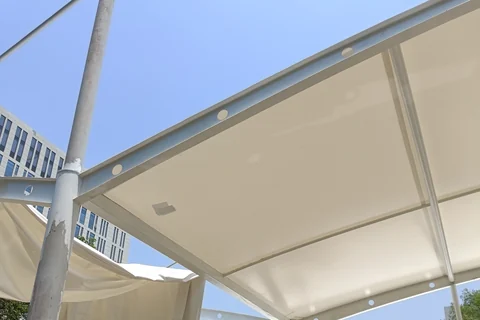 After-sales serviceRepair requests, warranty scope and upkeep
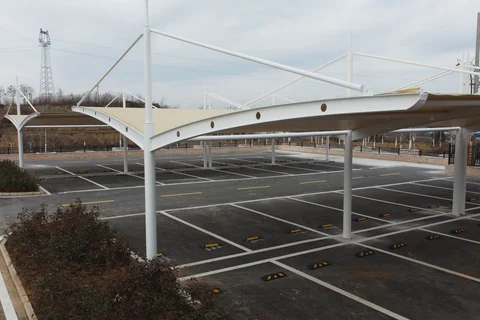 Design and build overviewFrom site brief to installed canopy
 Project pricing guideWhat drives the price of a project
PROJECT BRIEF
A site plan or dimensions, intended use (parking spaces, vehicle types, foot traffic), wide site photos, underground services and existing foundations, reference images, budget range and target timeline. The more complete the information, the more accurate the scheme.
FAQ
Can’t find your answer? Send photos and a short description and we will get back to you.
Ask a question →Eligible standard carport projects may receive a free initial scheme drawing during the promotion. Scheme drawings outside the offer, construction drawings, renderings, site visualisations, calculations and institute stamping are paid options quoted before work starts.
It can guide the form. Actual dimensions, structure and connections must be redesigned for your site; a photo cannot be fabricated directly.
These can be quoted for a project. Loads and parameters follow the use and site conditions. Institute stamping needs a separate assessment of scope, qualifications, documents and timing; written terms govern.
It depends on size, complexity and how complete the information is. We give an estimate after the brief; the agreed schedule prevails.
Yes, with written confirmation. Changes to parts already in fabrication may add cost or time.
Renderings show form and colour. The finished work is affected by material, light and surroundings and may differ; confirmed drawings and samples prevail.

