Membrane carportsClassic membrane shelters→
 Solar carportsParking meets green energy→
 Landscape canopiesParks and leisure spaces→
 Grandstand canopiesSports venue shelters→
 Inflatable play cloudsFamily play areas→
 Wastewater coversEnvironmental infrastructure→
 Fuel station canopiesStation shelters→
 Entrance canopiesWalkways and entrances→
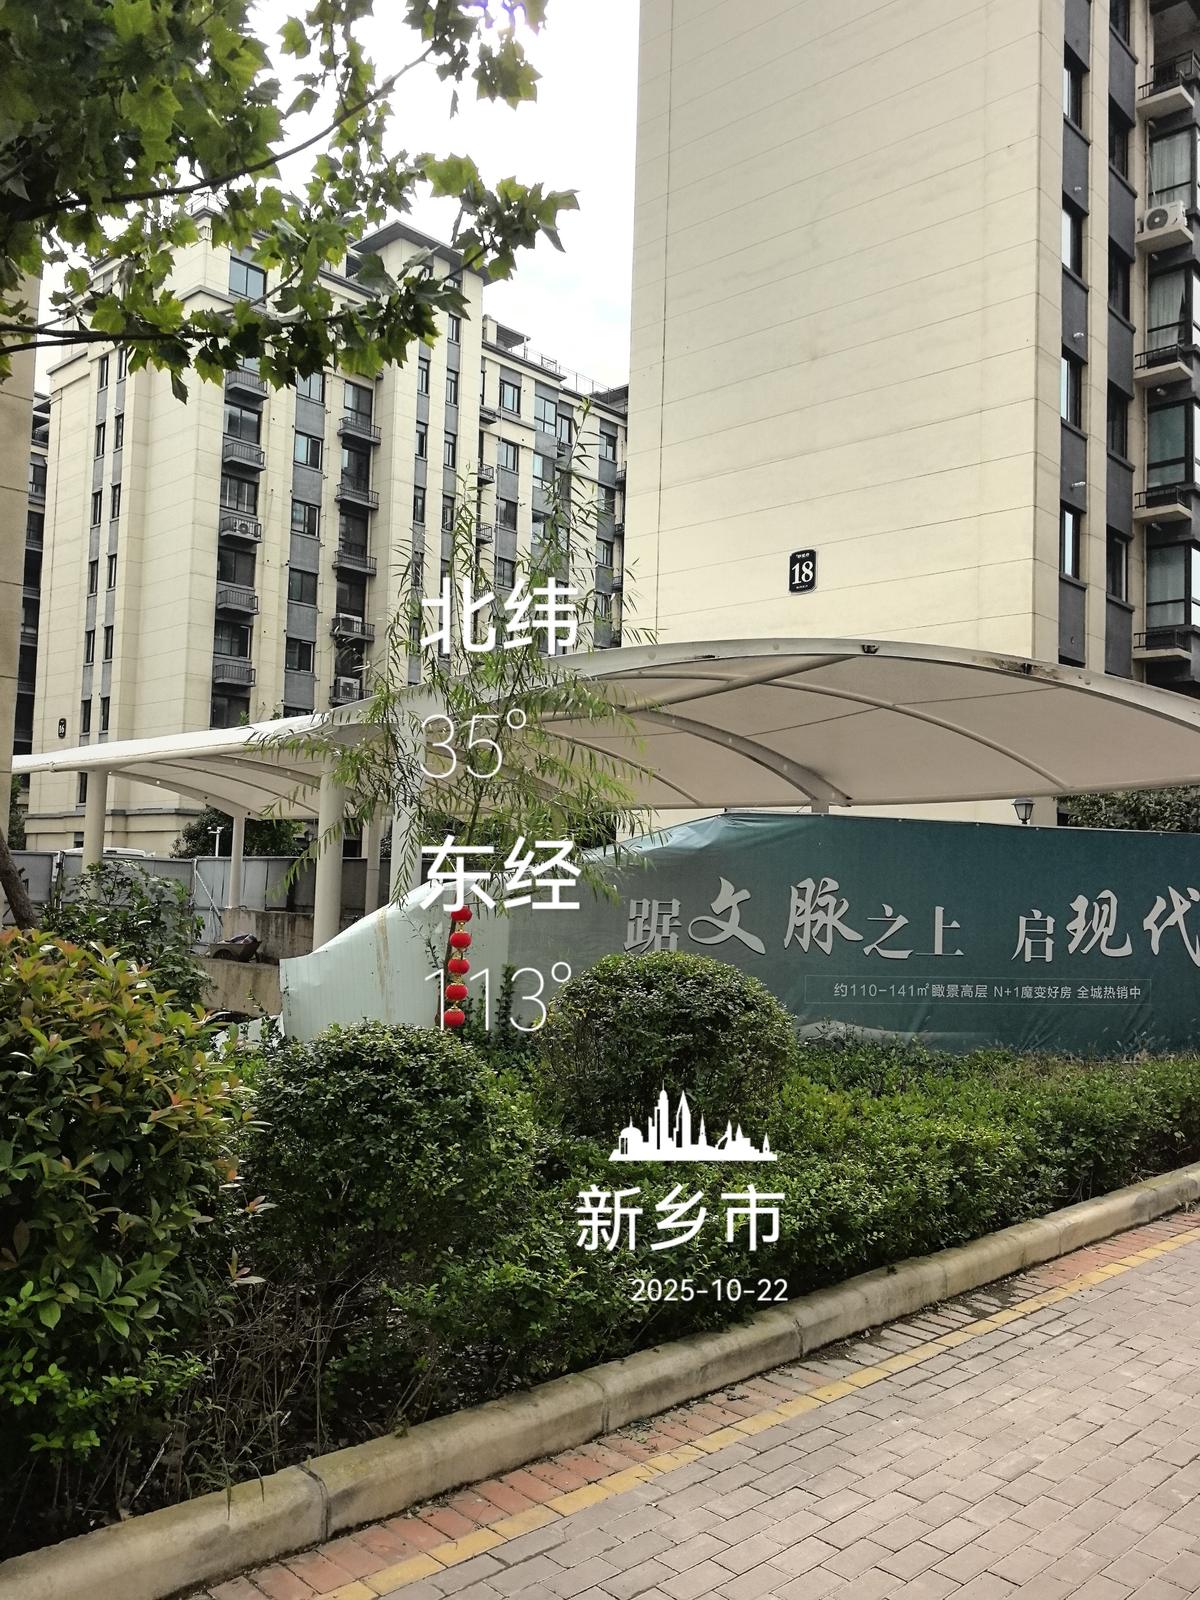
Arched Membrane Canopy Over a Residential Garage Entrance in Xinxiang
A residential underground garage entrance in Xinxiang uses Qingsong's white arched canopy, with coverage extending inward along the descending passage. Concrete side walls flank the canopy, and the ground-level entrance meets residential walkways and planting. Scaffolding, tools and materials remain visible at the installation site, where curved members already form a continuous profile over the ramp.
Continuous coverage along the descending passage
Repeated arched transverse members are linked by longitudinal members, with the white membrane extending in the direction of the ramp. Concrete side walls define the passage, while the canopy provides continuous coverage above.
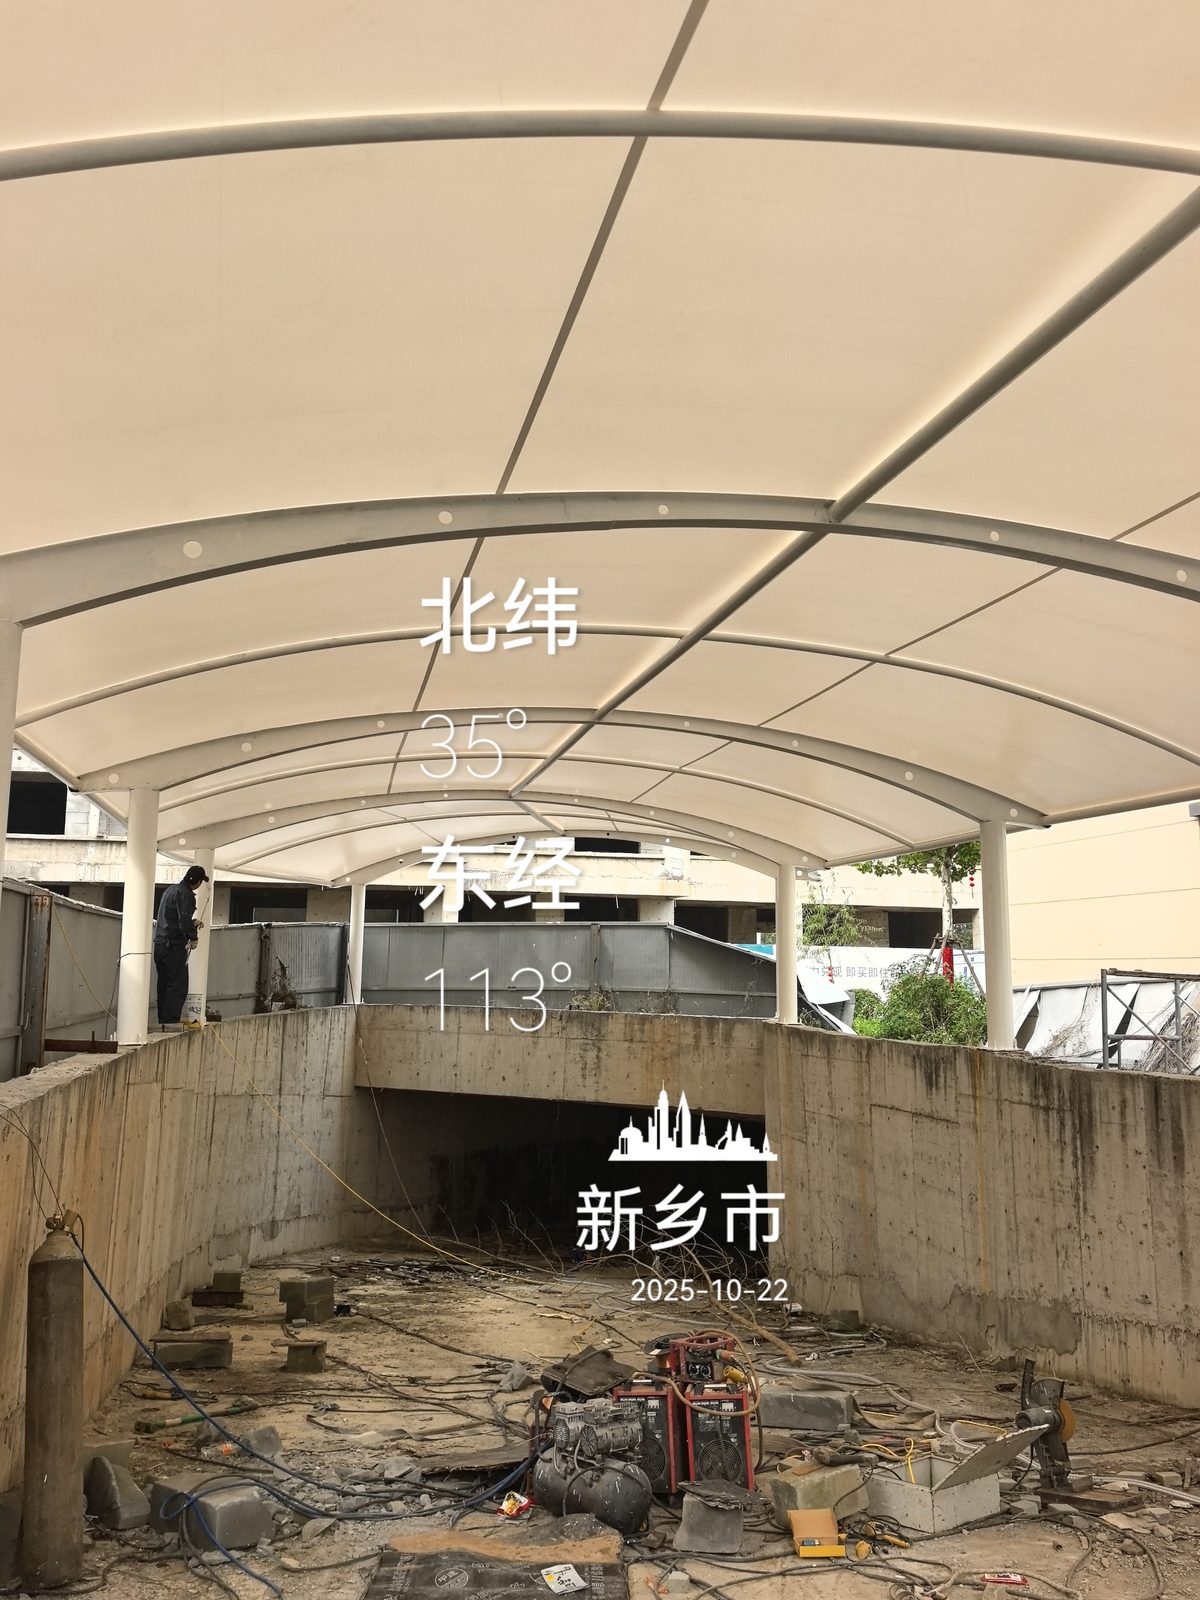
The ground-level entrance and residential setting
The canopy forms a low arch at the ground-level entrance. Residential buildings stand behind it, with hedges and trees alongside. The entrance connects to the community's paved walkways, and the curved roof sits at a different height from the residential facades.
Entrance installation and edge connections
Scaffolding stands near the entrance, with white columns, roof-edge members and construction materials clearly visible along the passage. When selecting a garage entrance canopy, review passage width, ramp side walls, drainage positions and roof-edge details together to coordinate the ground-level entrance with the descending route.
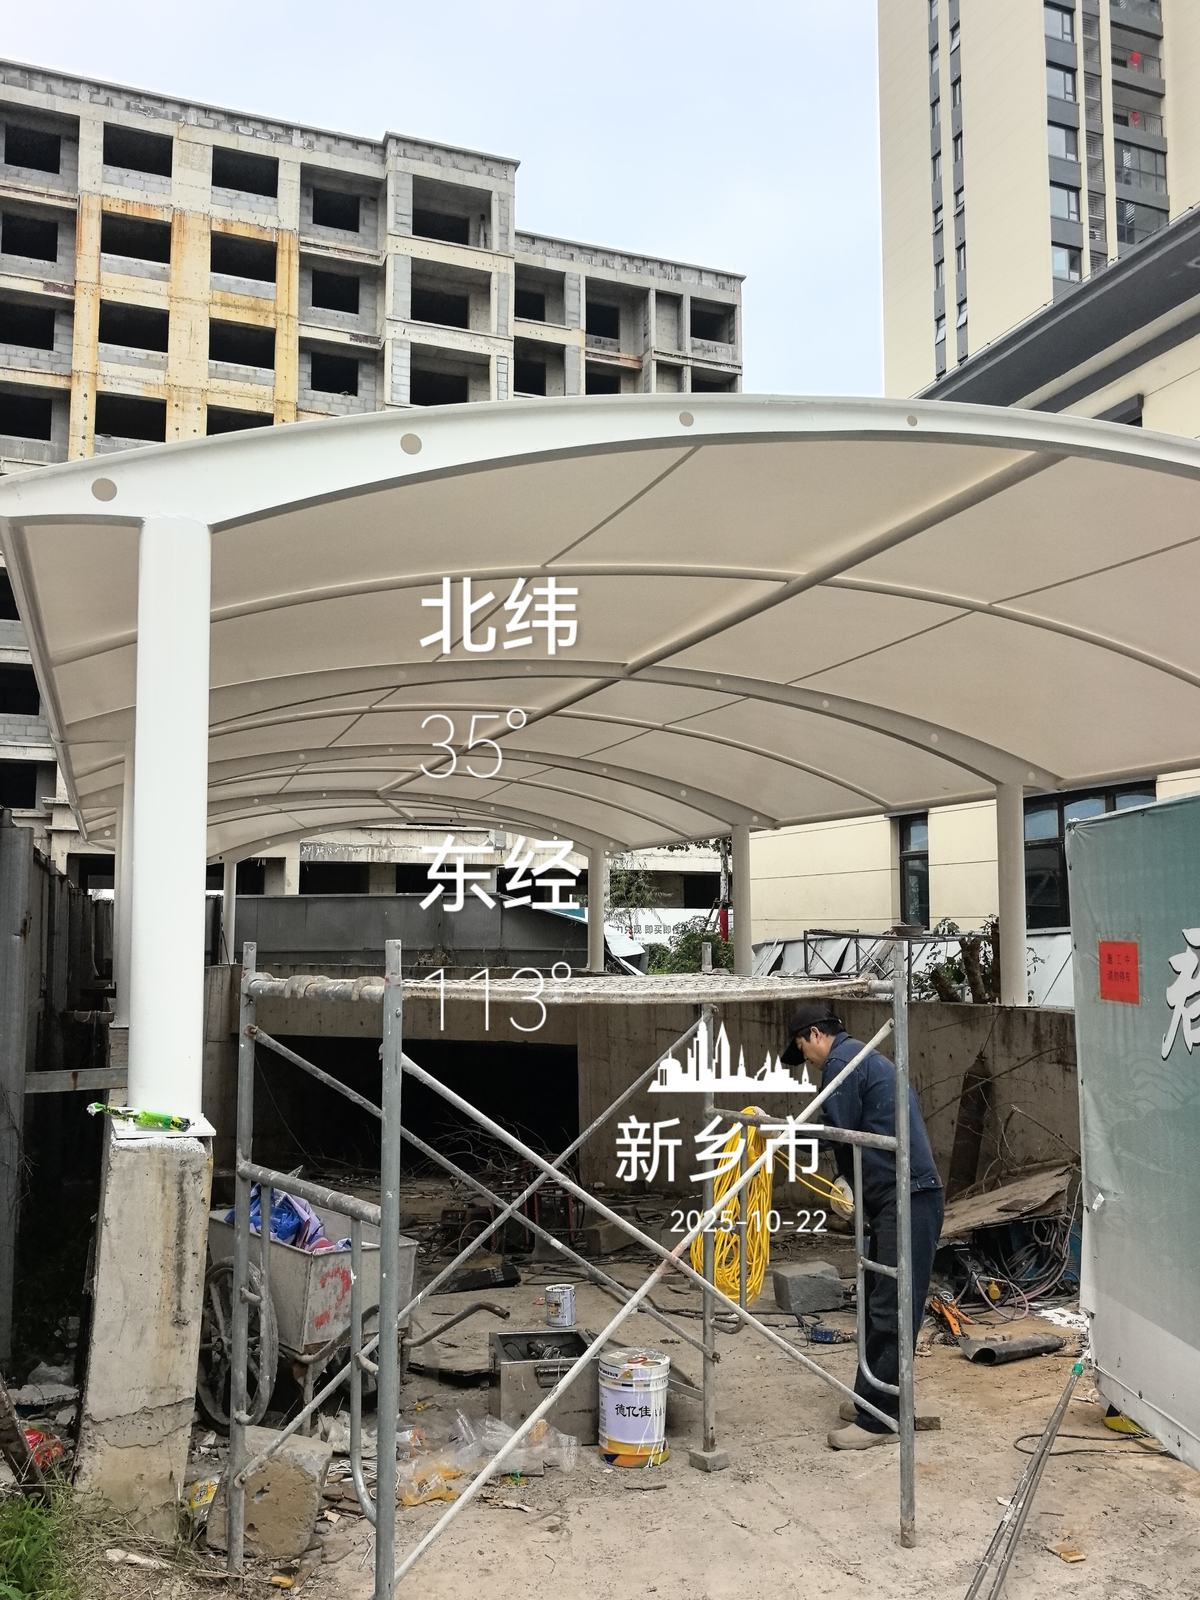
The arched roof follows the ramp, creating continuous coverage between the entrance and the descending passage.
For similar projects, see our membrane structure solutions, and discuss the layout in relation to the site, its parking or activity use, and existing facilities.