Membrane carportsClassic membrane shelters→
 Solar carportsParking meets green energy→
 Landscape canopiesParks and leisure spaces→
 Grandstand canopiesSports venue shelters→
 Inflatable play cloudsFamily play areas→
 Wastewater coversEnvironmental infrastructure→
 Fuel station canopiesStation shelters→
 Entrance canopiesWalkways and entrances→
Y-Shaped Double-Cantilever Membrane Carport at a Xinxiang Factory
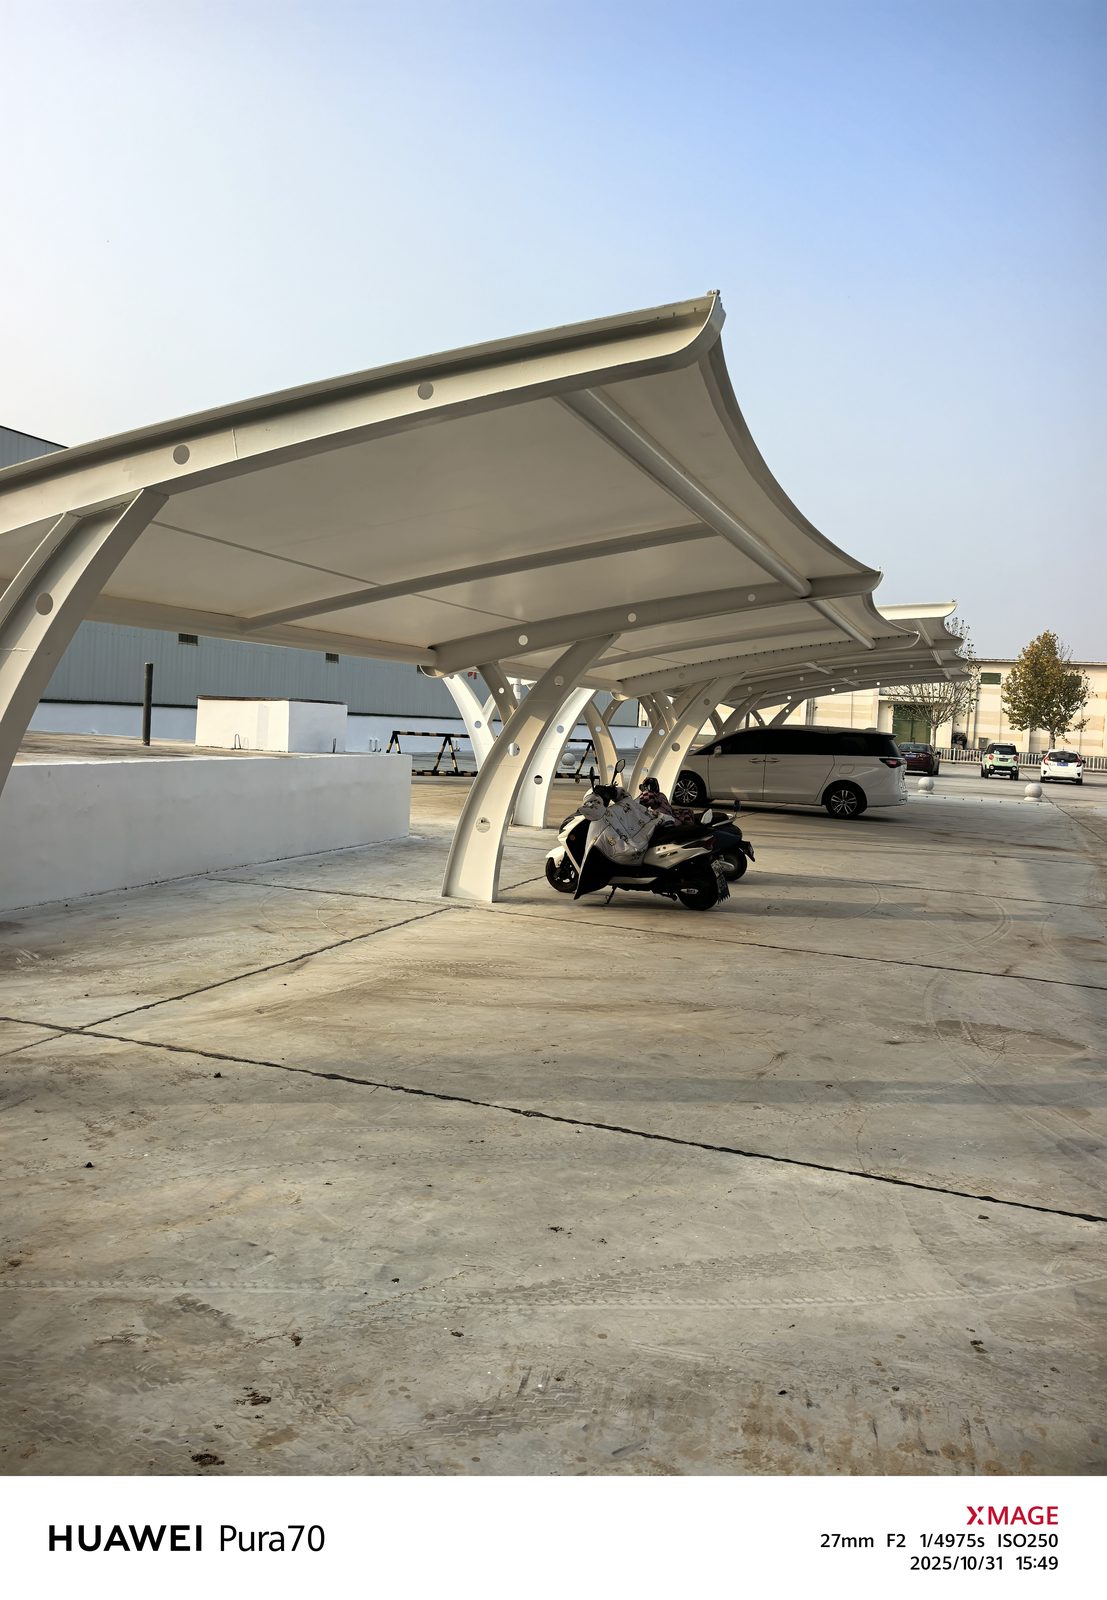
Qingsong's Y-shaped double-cantilever carport at a factory in Xinxiang is defined by curved branching supports and a roof extending to both sides. The white membrane continues along the site, with vehicles visible underneath. Central supports connect the two covered sides, beside low-rise factory buildings and paved areas.
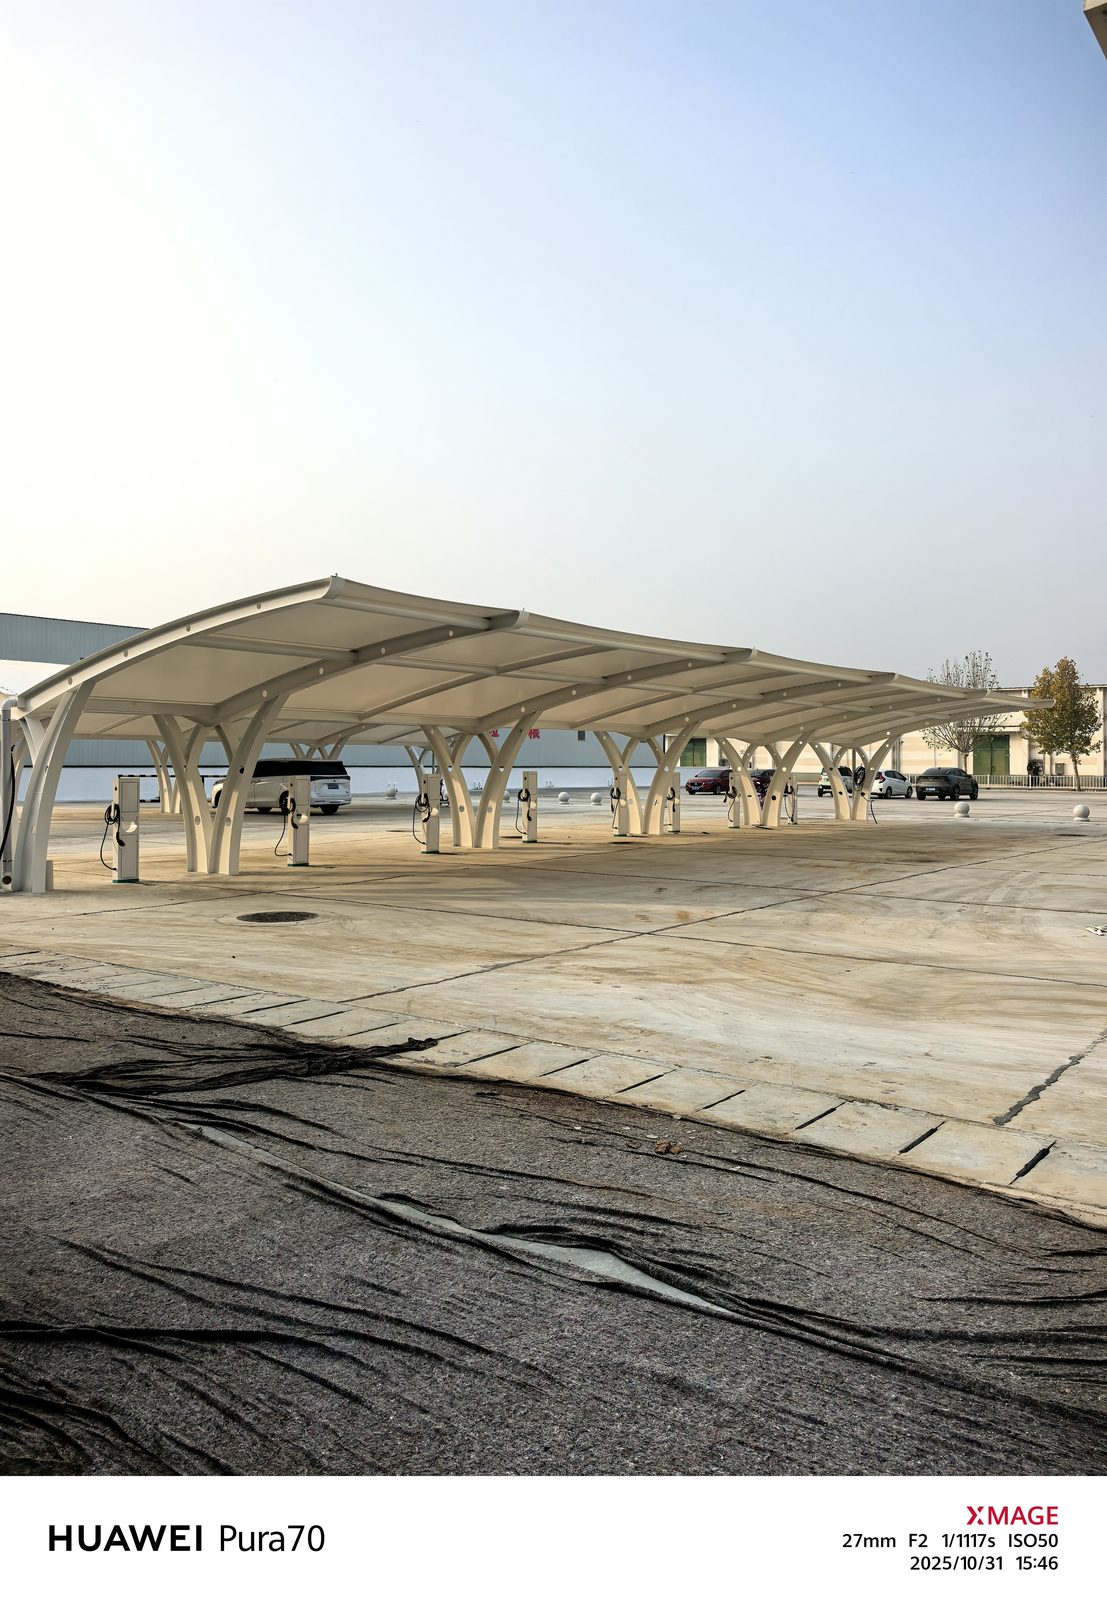
Roof coverage on both sides
Repeated white supports run along the site, carrying a roof that projects to either side. The carport adjoins low-rise factory buildings, with vehicles parked on paving beneath. Coverage on both sides of the central supports makes the double-cantilever arrangement clear.
Curved branches and upturned roof edges
The Y-shaped columns have curved branches and openings in their webs. Upper transverse members connect the roof. The edges turn upward at the ends, echoing the curved supports, while the pale steel frame and white membrane maintain a consistent color palette.
Steel frame installation and parking layout
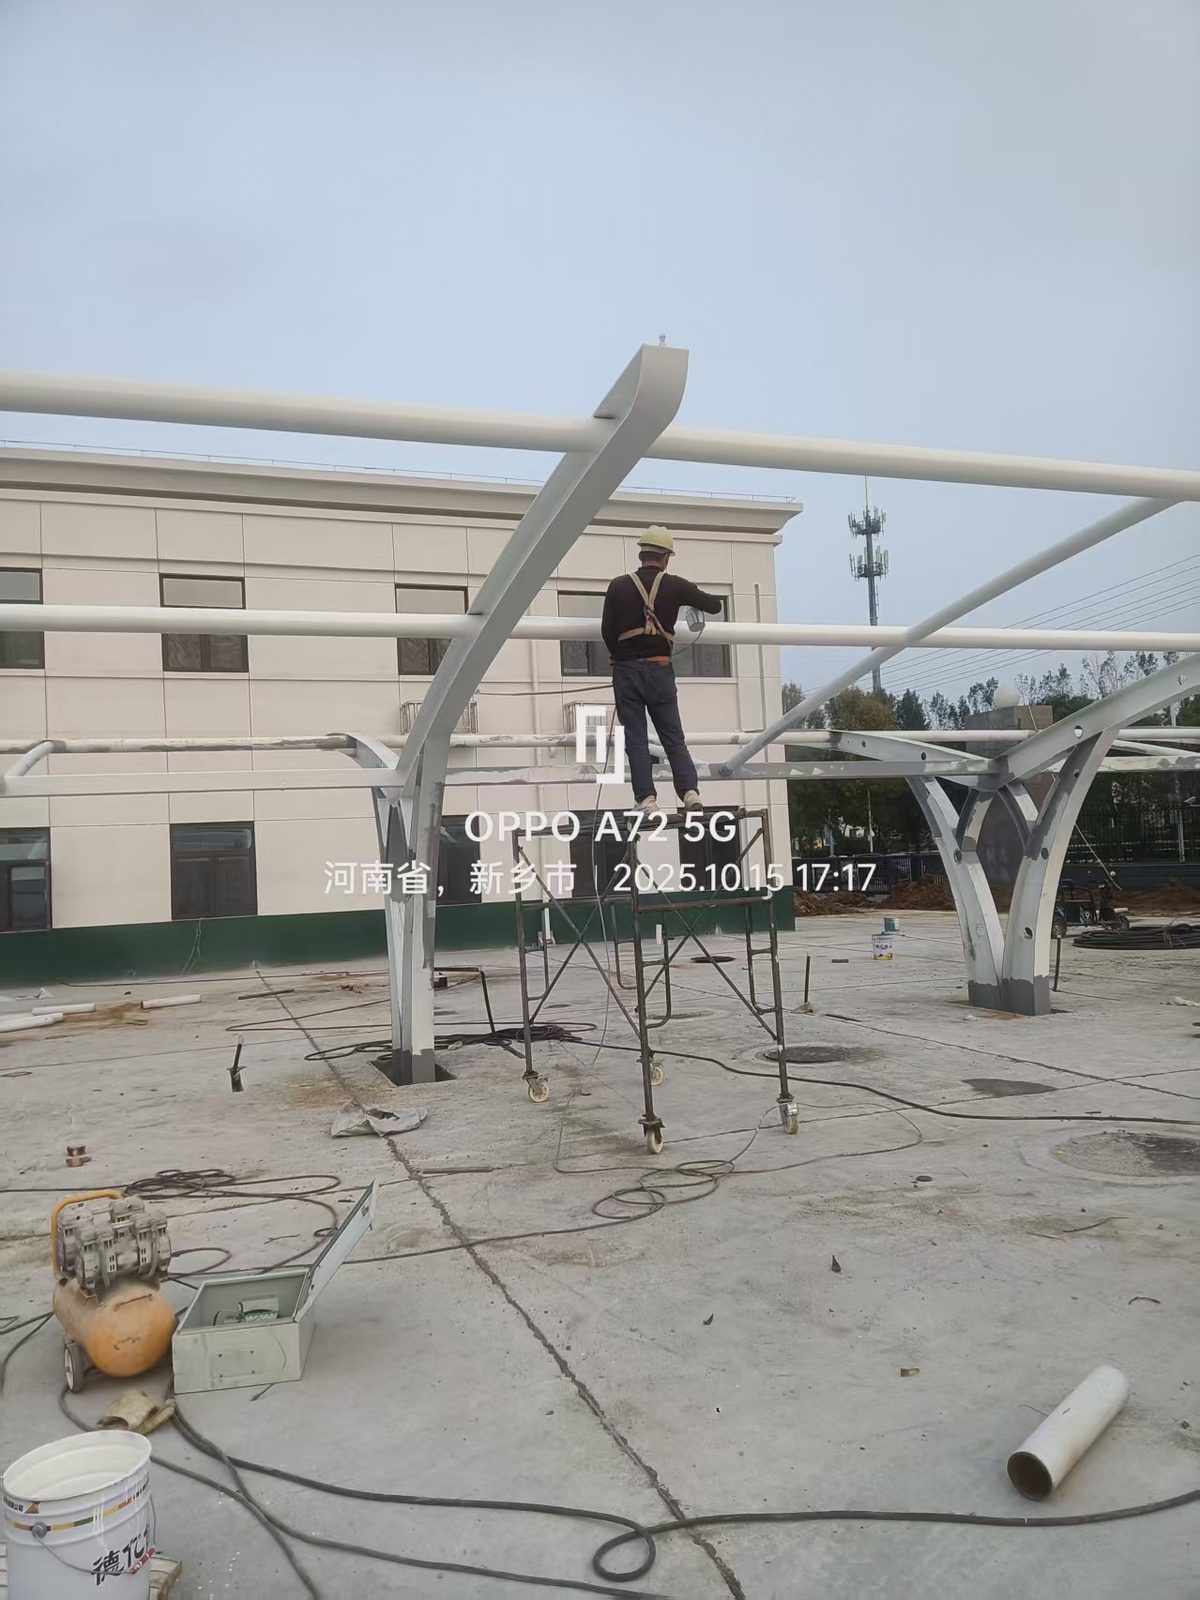
During installation, the Y-shaped columns and upper transverse members were in position, with workers using scaffolding. Adding the membrane created a continuous sheltered area. The layout of a double-cantilever factory carport can be coordinated with parking on both sides, vehicle turning routes and building entrances.
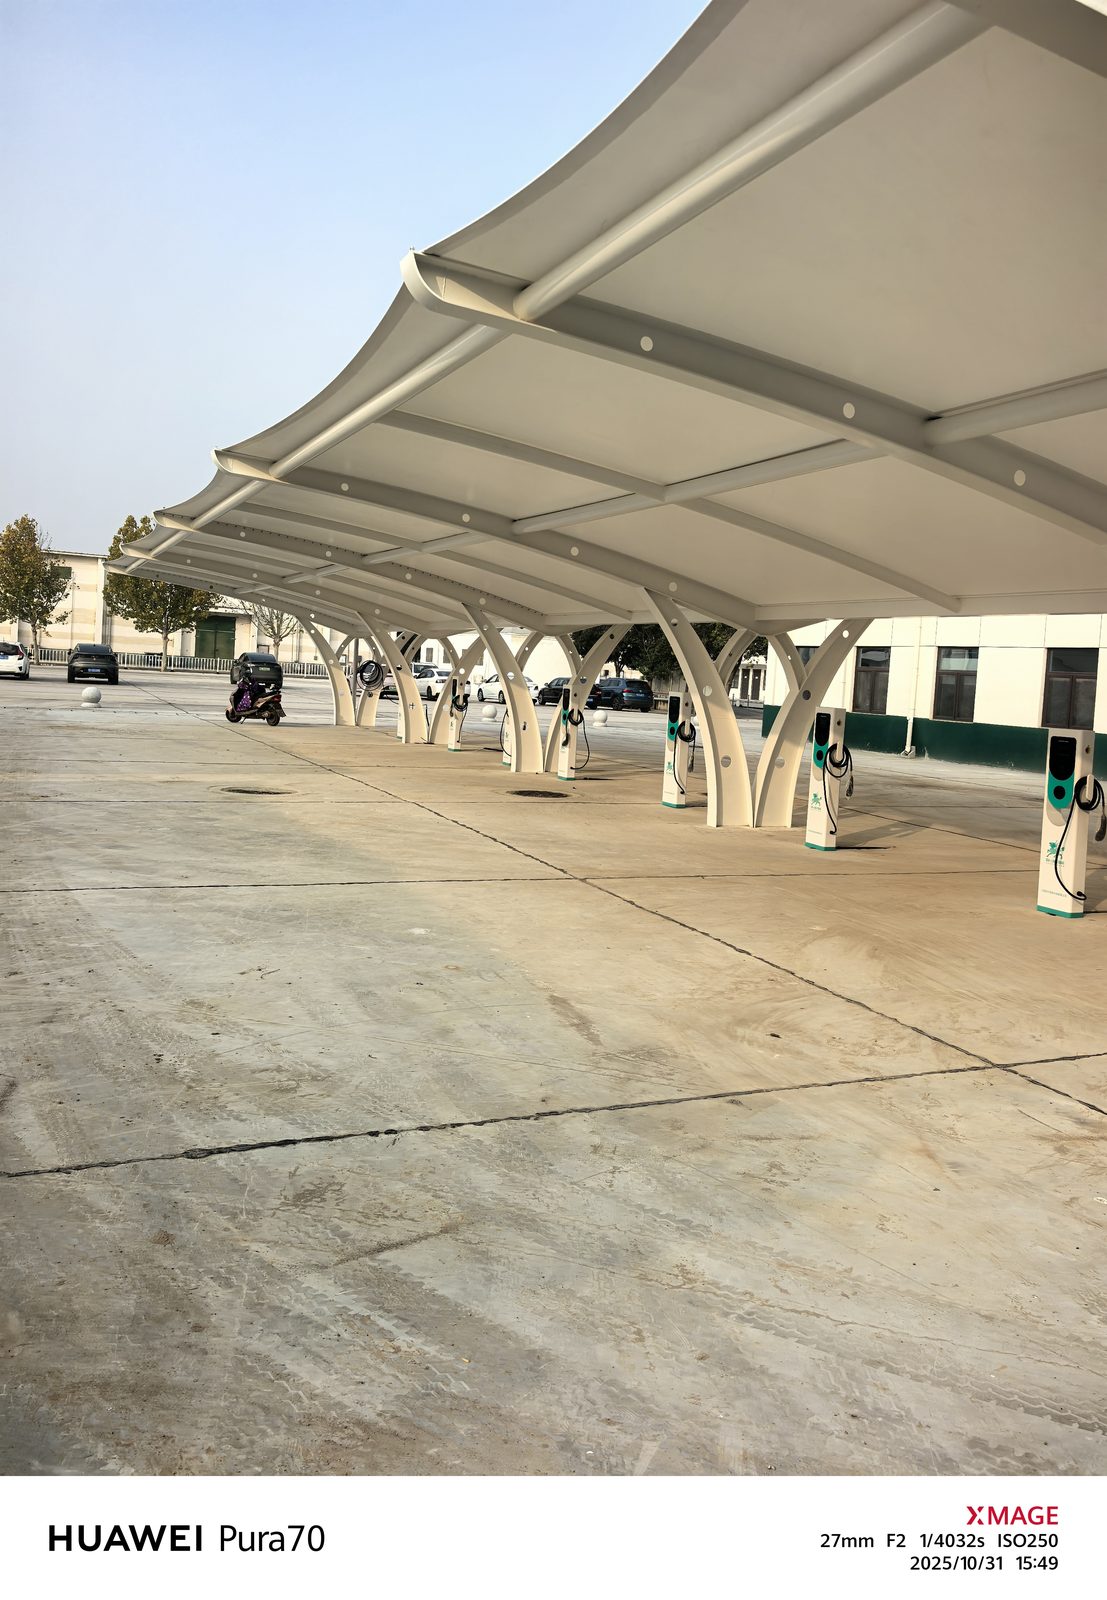
The two directions of coverage should correspond with parking arrangements and vehicle turning space.
For similar projects, see our Y-shaped membrane carports, and discuss the layout in relation to the site, its parking or activity use, and existing facilities.