Membrane carportsClassic membrane shelters→
 Solar carportsParking meets green energy→
 Landscape canopiesParks and leisure spaces→
 Grandstand canopiesSports venue shelters→
 Inflatable play cloudsFamily play areas→
 Wastewater coversEnvironmental infrastructure→
 Fuel station canopiesStation shelters→
 Entrance canopiesWalkways and entrances→
Tie-Rod Supported Membrane Carport at a Yuanyang Food Industry Park
White uprights and diagonal tie rods extending along a fence define this Qingsong Membrane Structures carport at a food factory in the Green Food Industry Park in Yuanyang County, Xinxiang. A light-colored membrane forms a continuous roof along the narrow site. Curved roof edges and elevated tie rods create a repeated profile. The area beneath is paved, with unfinished ground alongside.
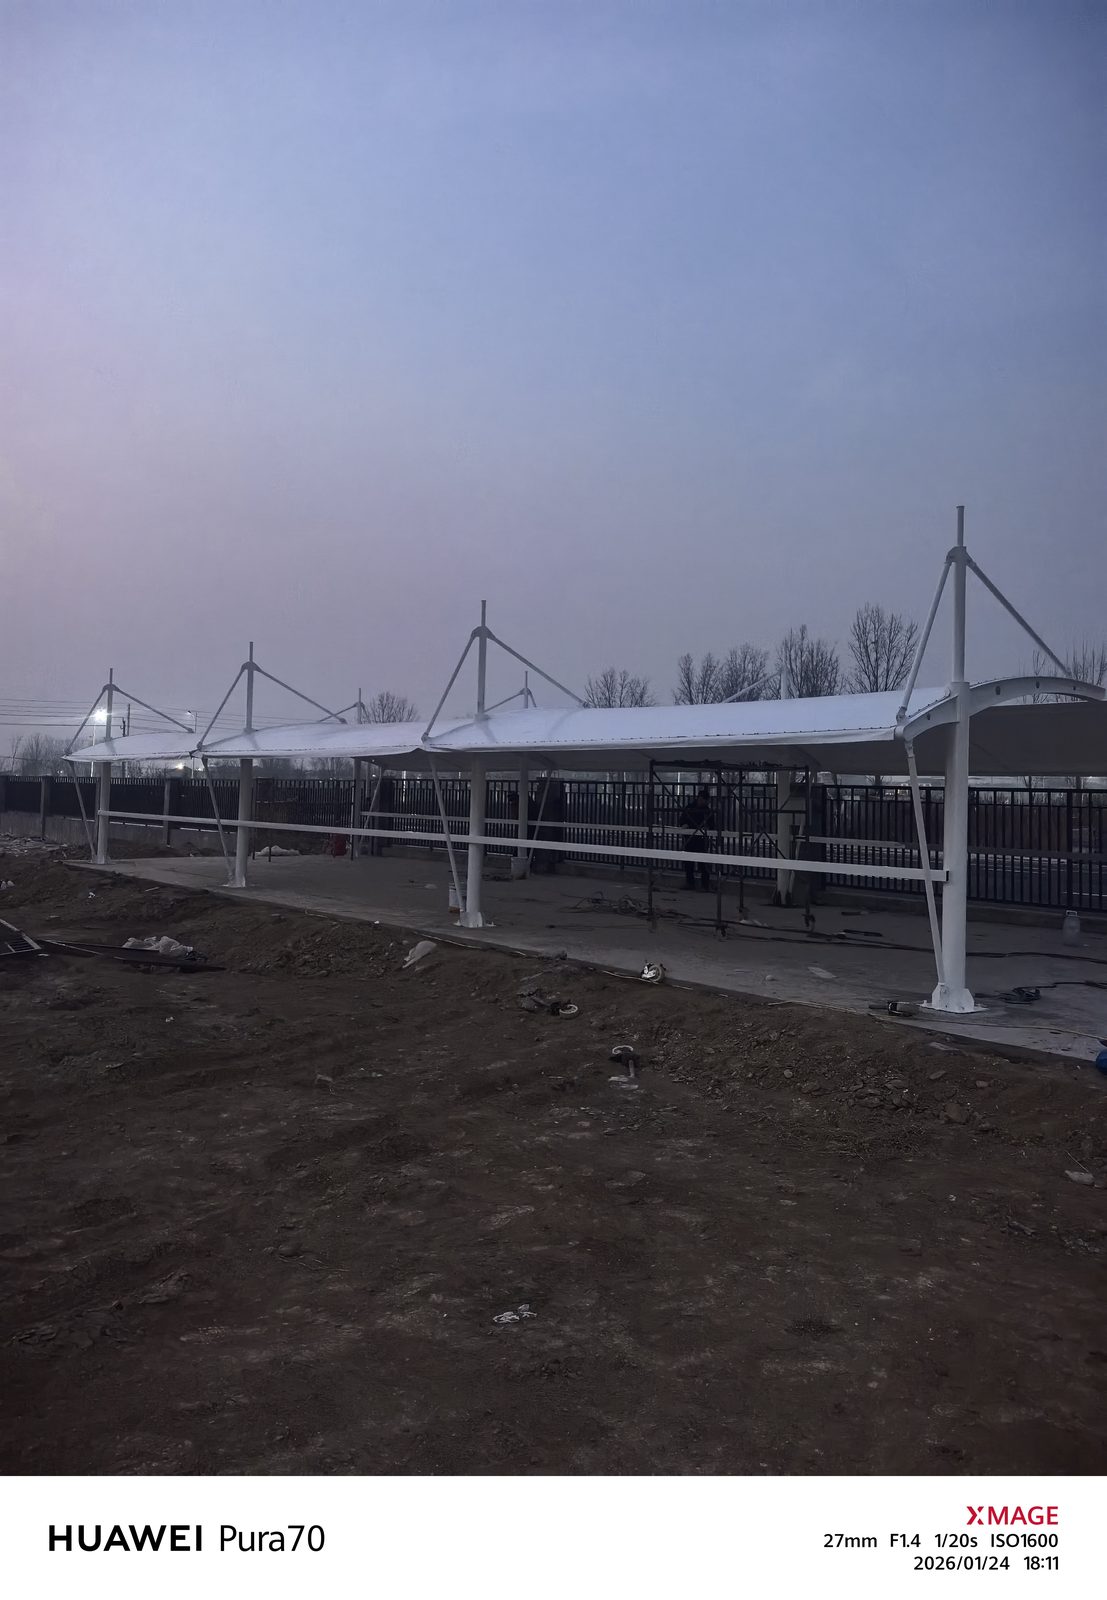
Uprights and diagonal tie rods
White uprights extend above the roof, with diagonal tie rods connecting their upper sections to the canopy edge. Columns repeat along the structure below. The light-colored membrane covers the frame, and its curved edge works with the repeated tie rods to form the side profile.
The installation area beside the fence
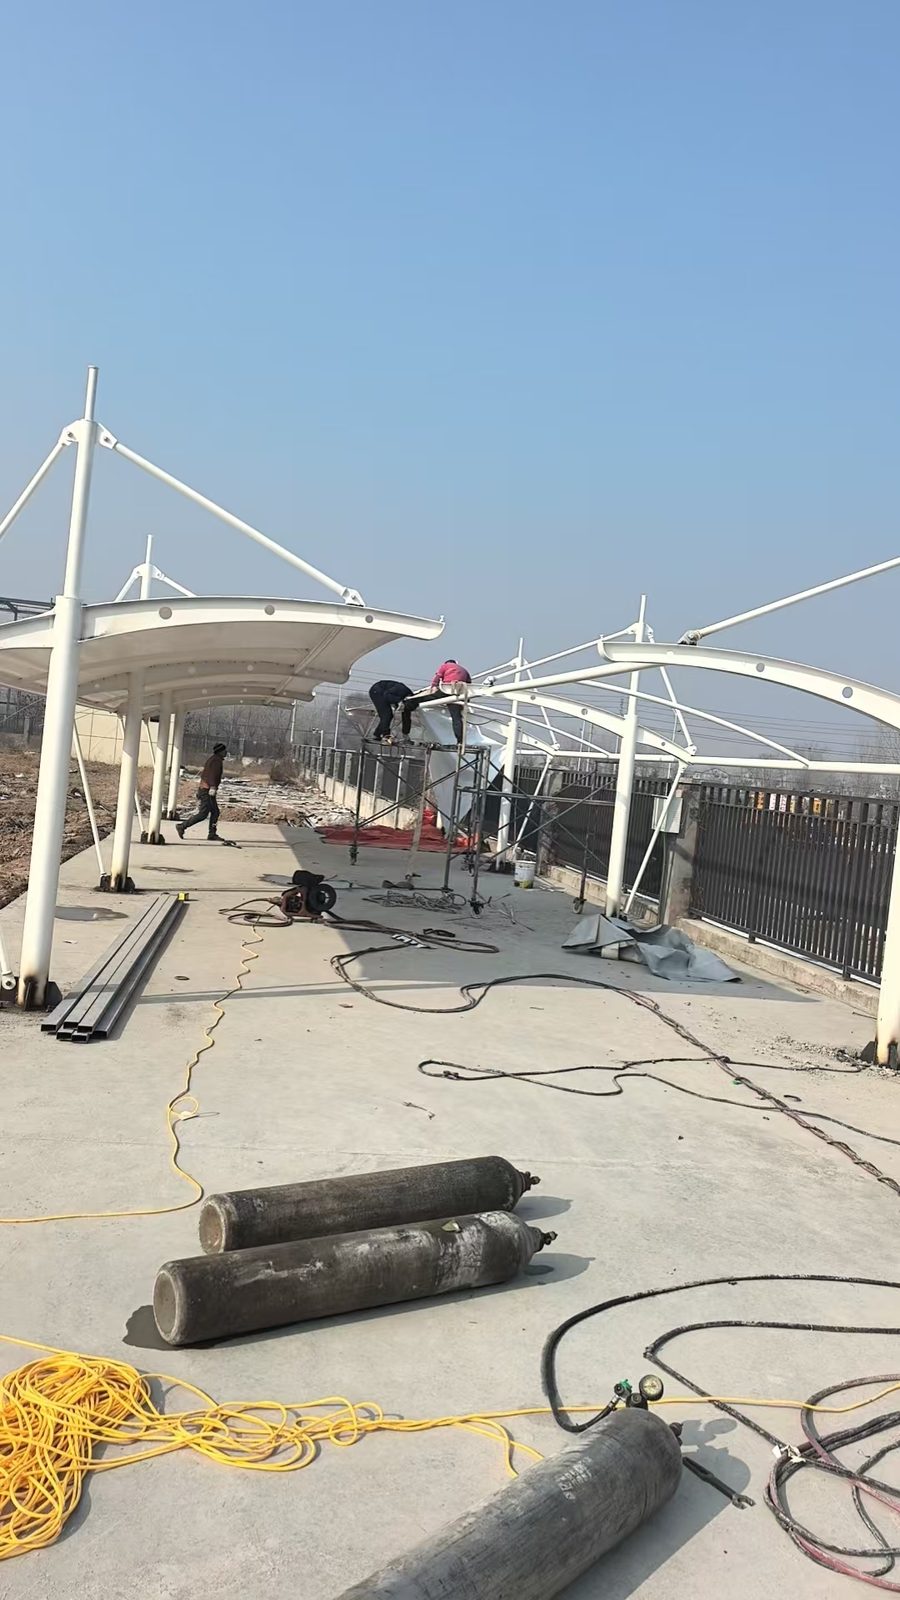
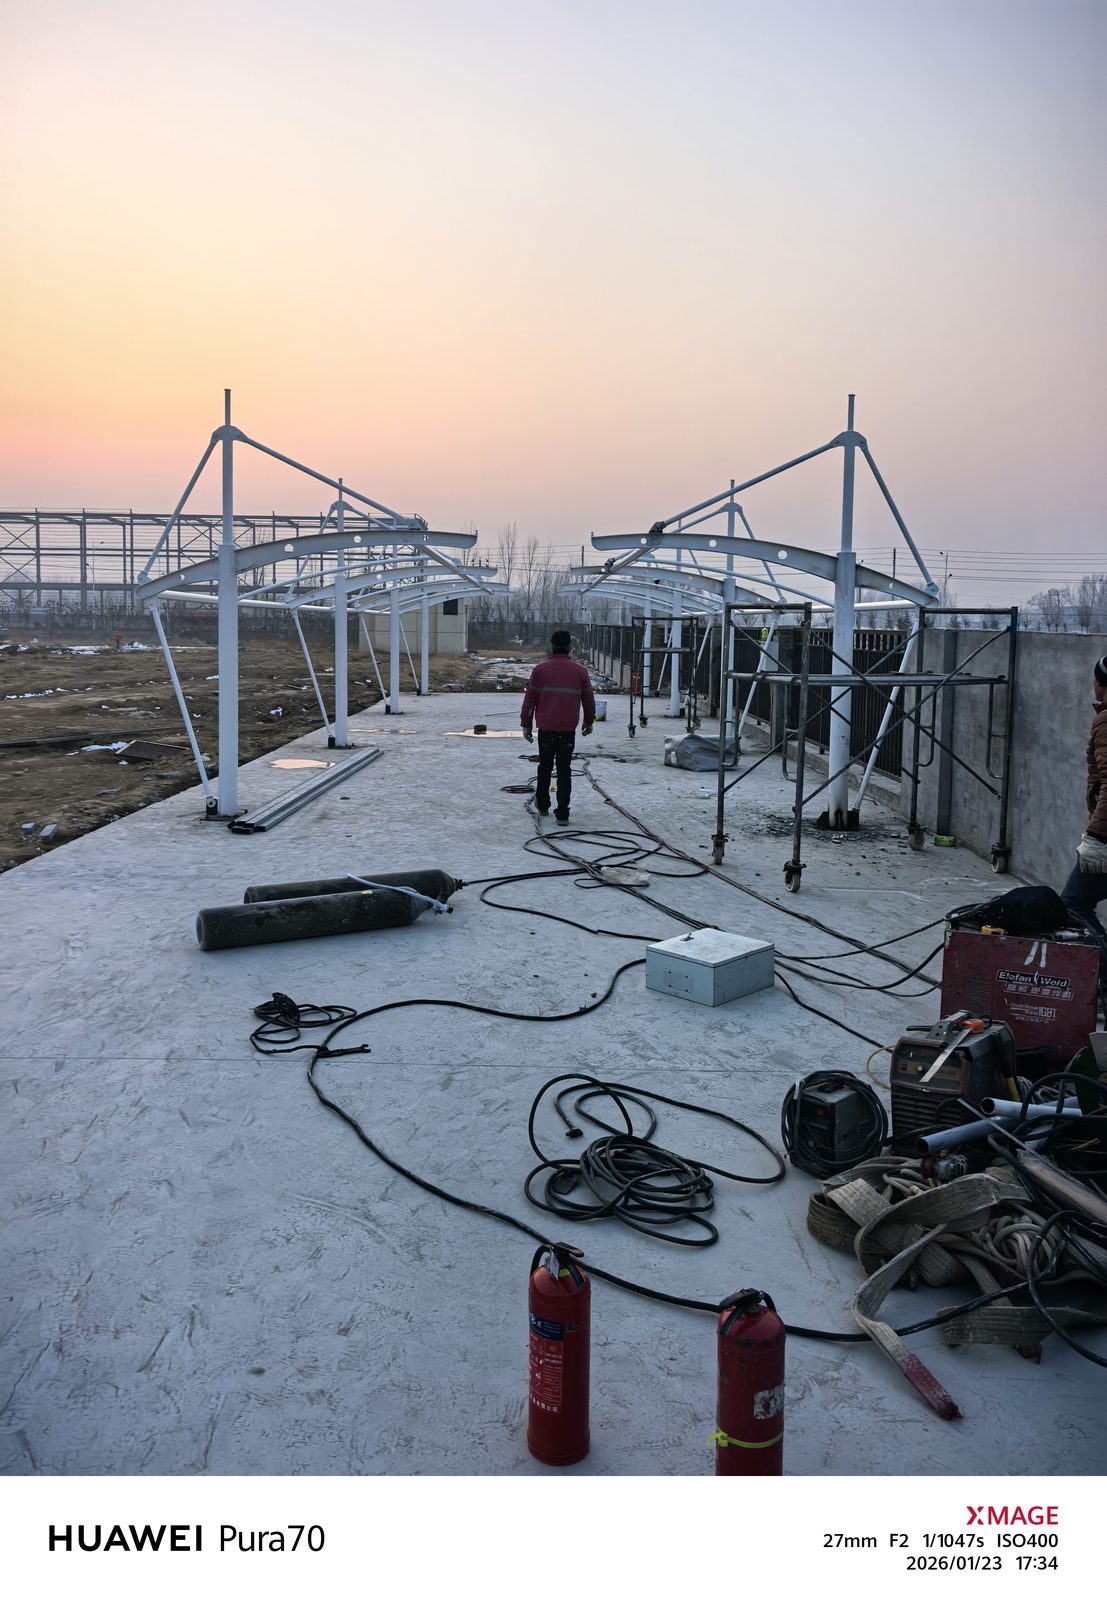
The carport follows a fence, with paving underneath and unfinished ground outside. Scaffolding, components awaiting installation and tools occupy the paved area as work progresses along the narrow site.
Forming the continuous roof
During construction, some bays still show exposed frames while others have membrane covering. Daylight views show upper members and the work area below. An evening view shows the continuous roof extending along the fence, with the uprights and diagonal tie rods remaining clearly visible above it.
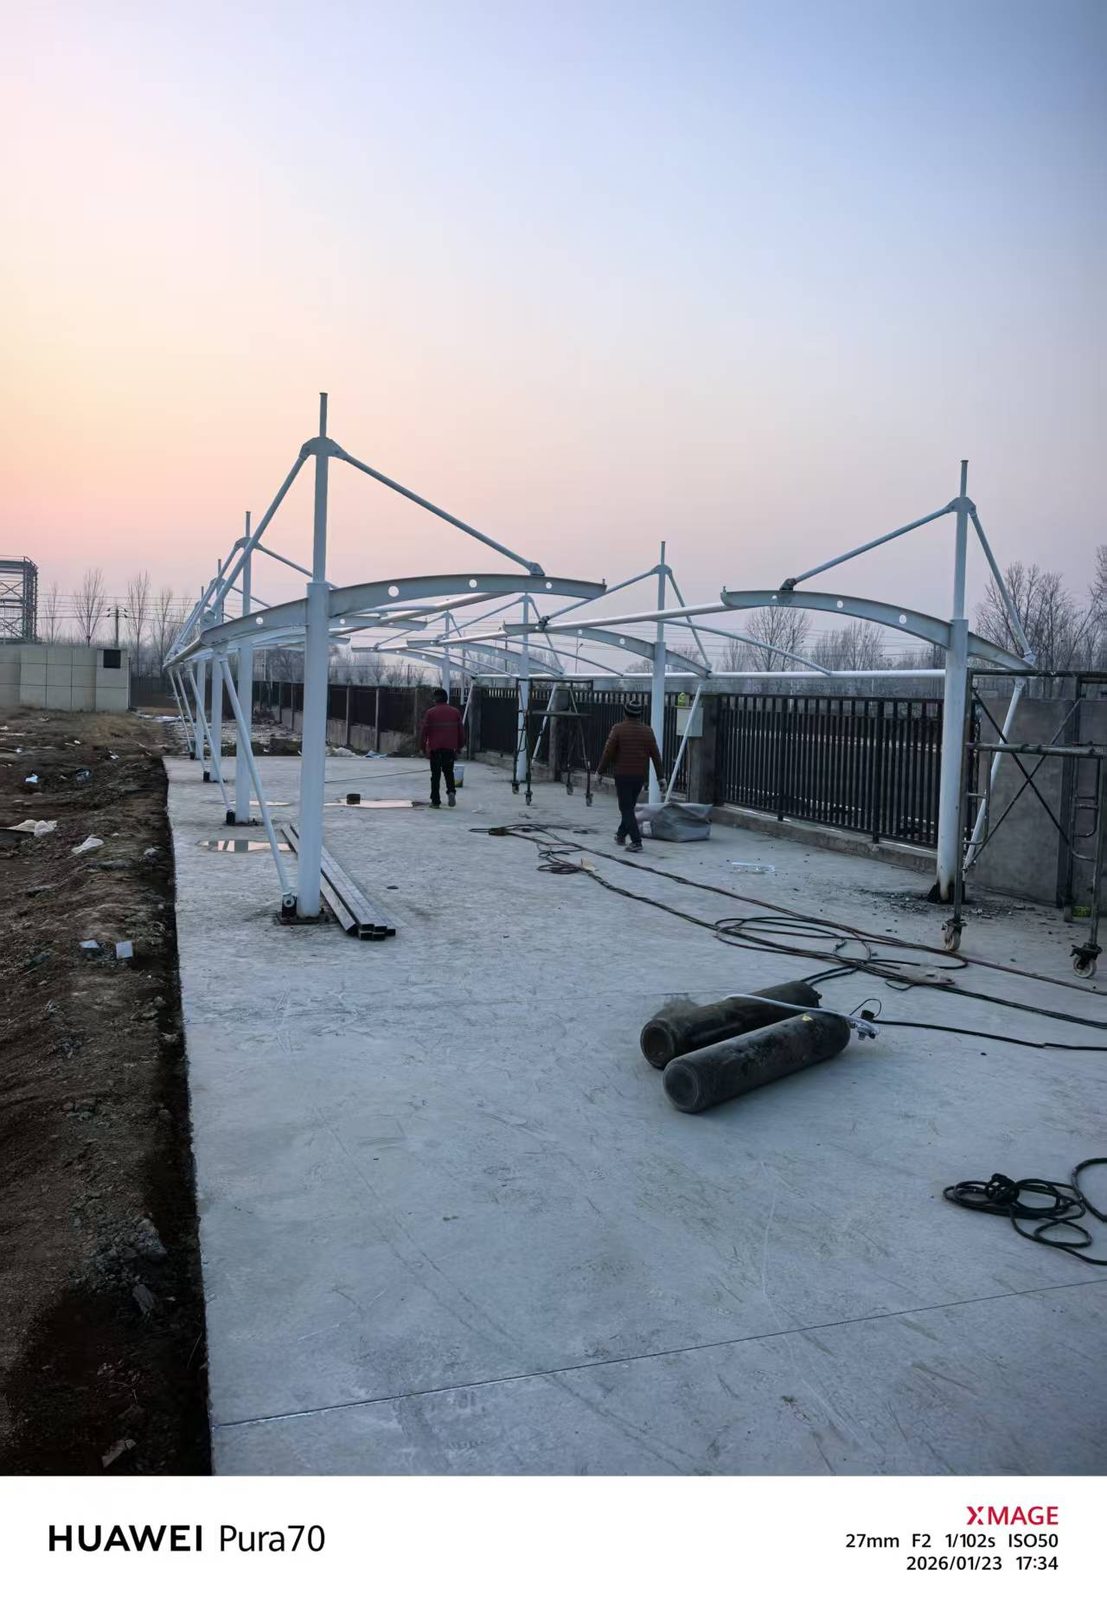
For a factory carport beside a fence, available width, vehicle approach and clearance from the fence can guide the support positions and coverage boundary.
For similar projects, see our tie-rod supported carport options, and discuss the layout in relation to the site, its parking or activity use, and existing facilities.