Membrane carportsClassic membrane shelters→
 Solar carportsParking meets green energy→
 Landscape canopiesParks and leisure spaces→
 Grandstand canopiesSports venue shelters→
 Inflatable play cloudsFamily play areas→
 Wastewater coversEnvironmental infrastructure→
 Fuel station canopiesStation shelters→
 Entrance canopiesWalkways and entrances→
Solar Carport Steel Frame Installation in Fengquan, Xinxiang
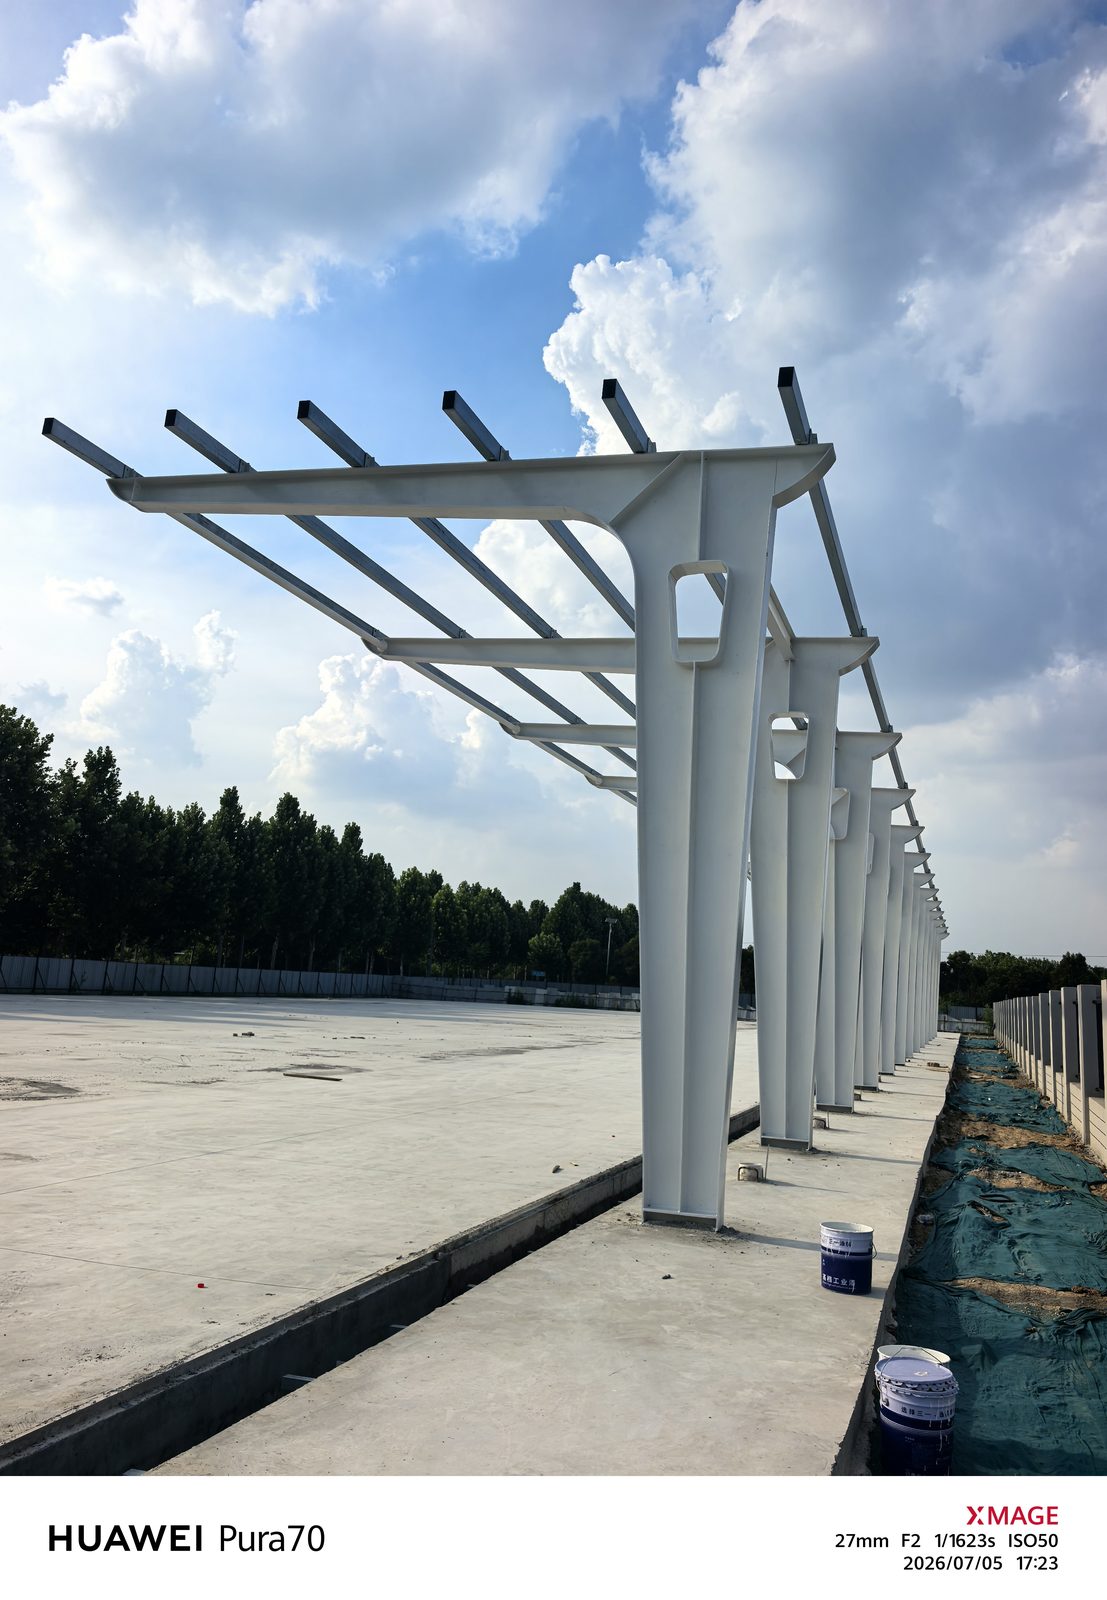
Qingsong Membrane Structures carried out steel frame installation for a solar carport at a facility in Fengquan District, Xinxiang. Rows of white branching columns occupy the open site. Longitudinal and transverse members connect to form continuous roof supports that project outward at the ends. Openings in the columns, the upper branches and connections between members running in different directions are clearly visible.
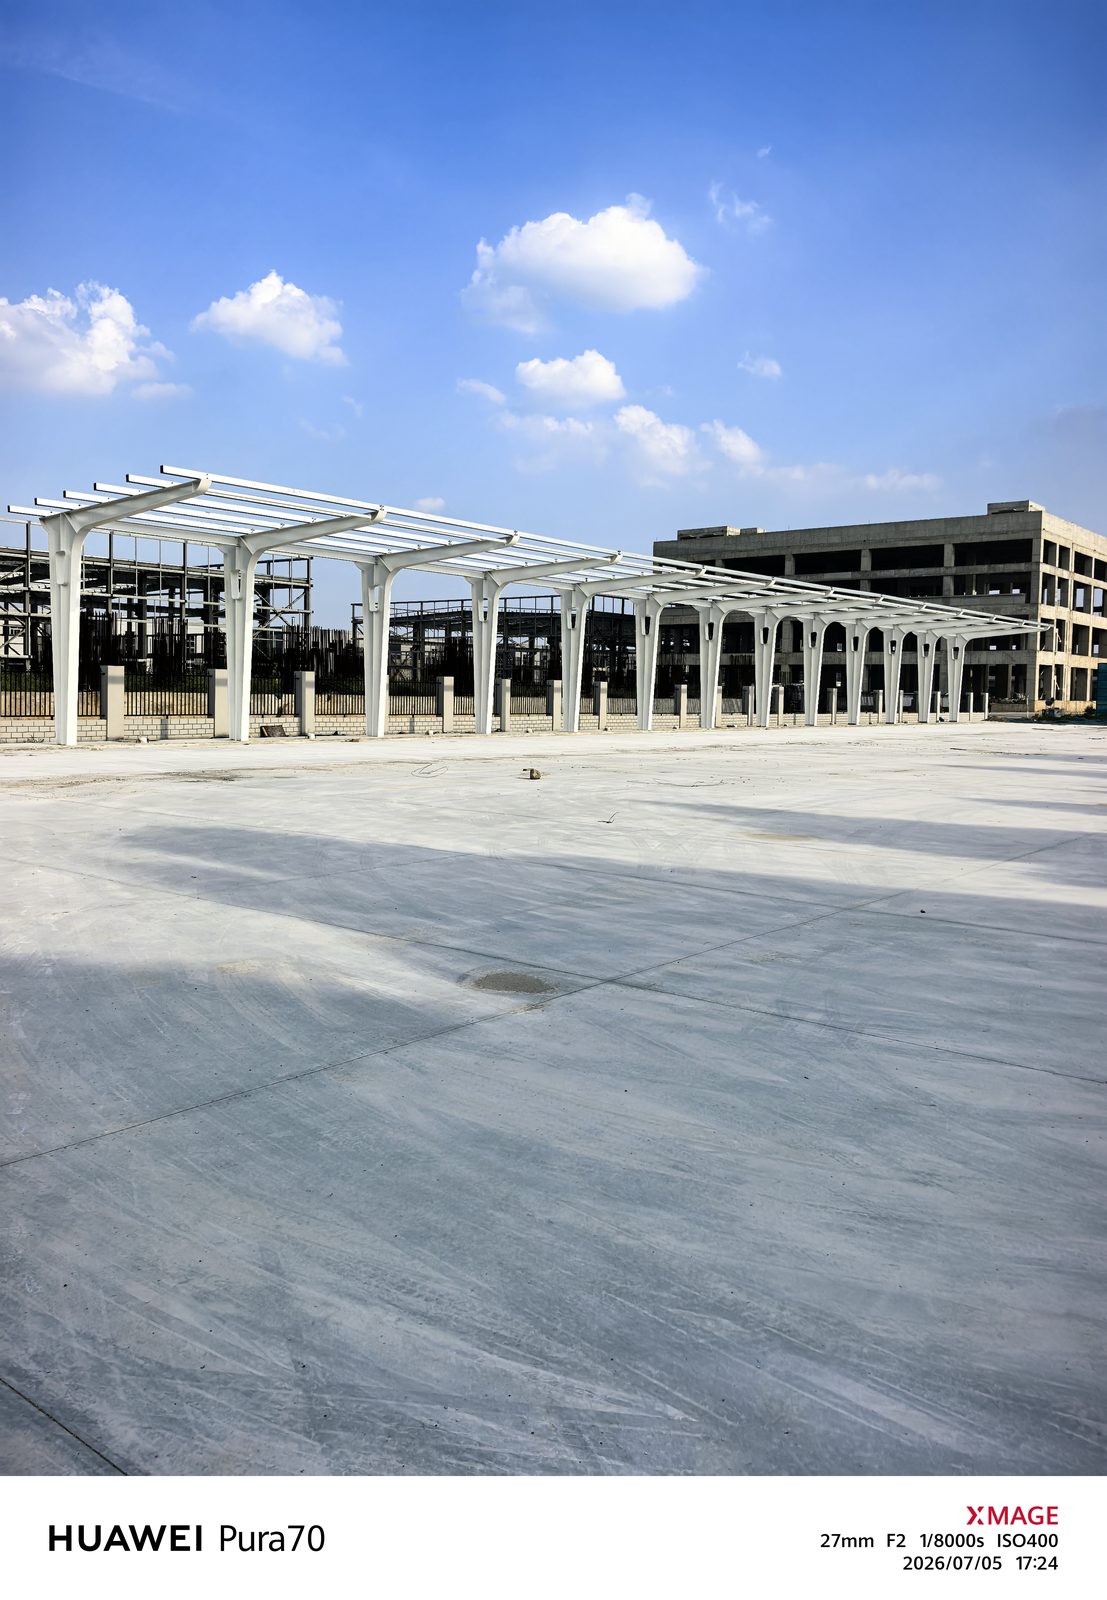
Rows of branching columns
White branching columns are arranged in rows across the open site, with upper members extending to both sides. The frame continues along the area, while components and construction equipment remain on the ground. The roof is still at the stage of supporting-member installation.
Connections at the column heads
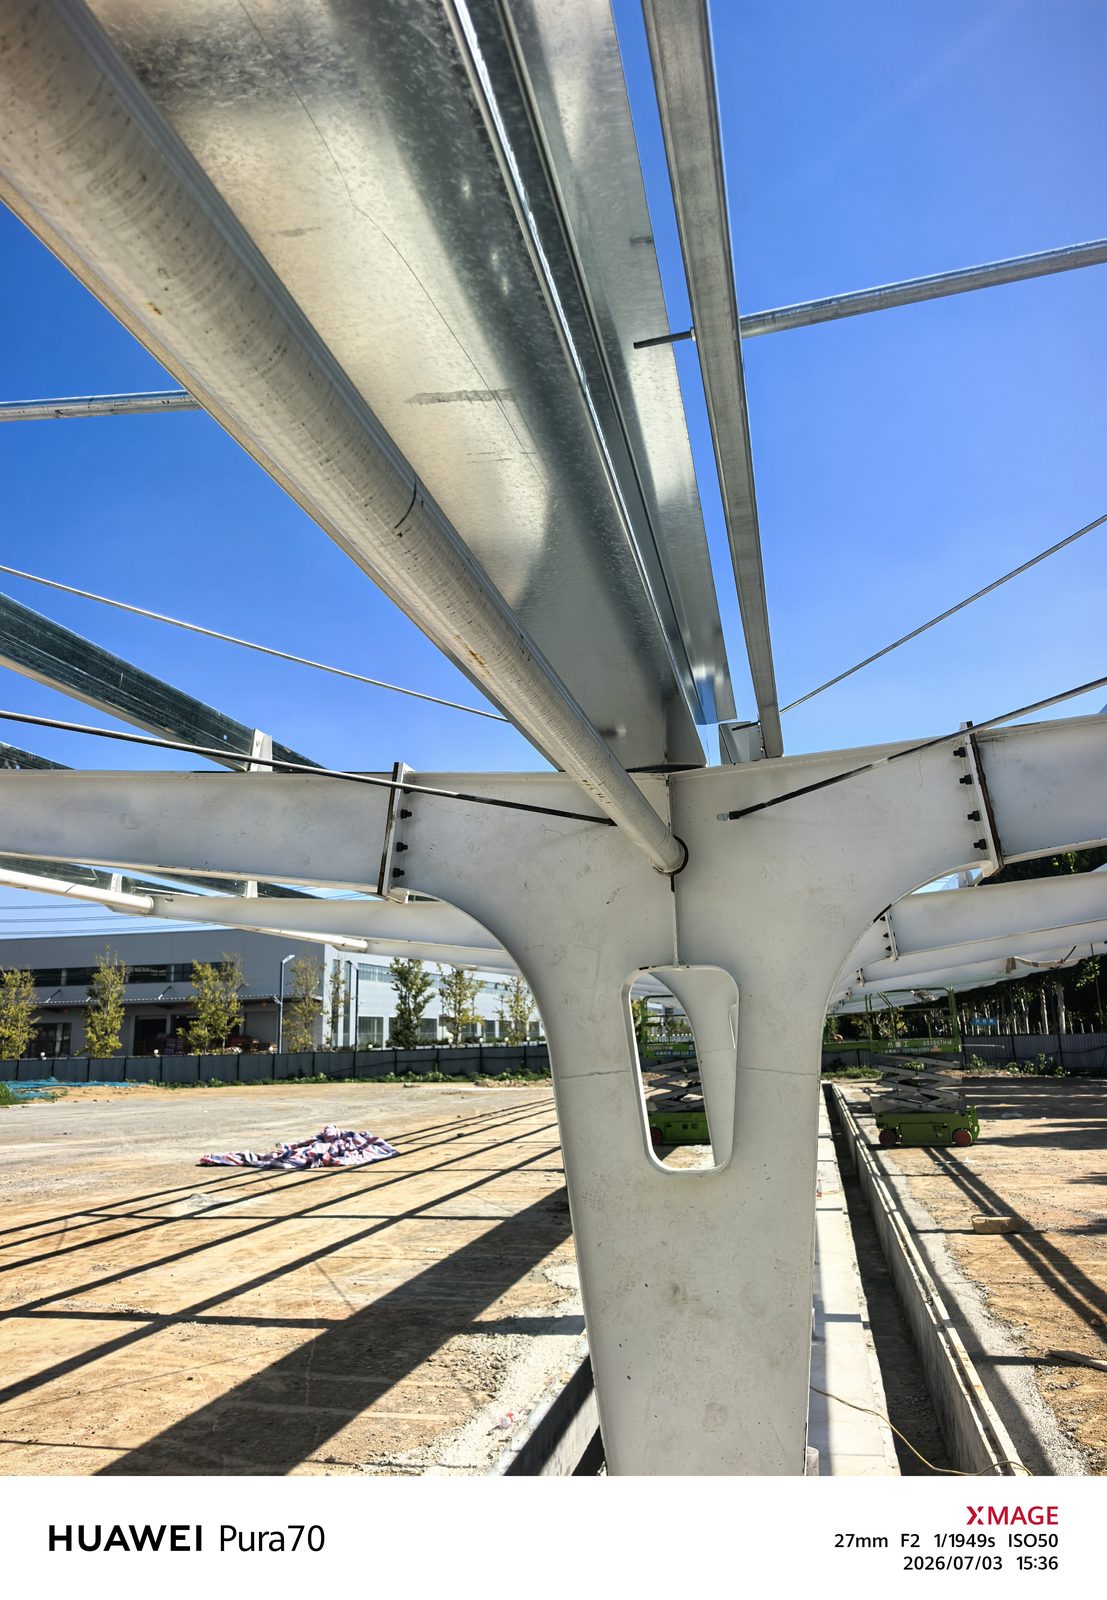
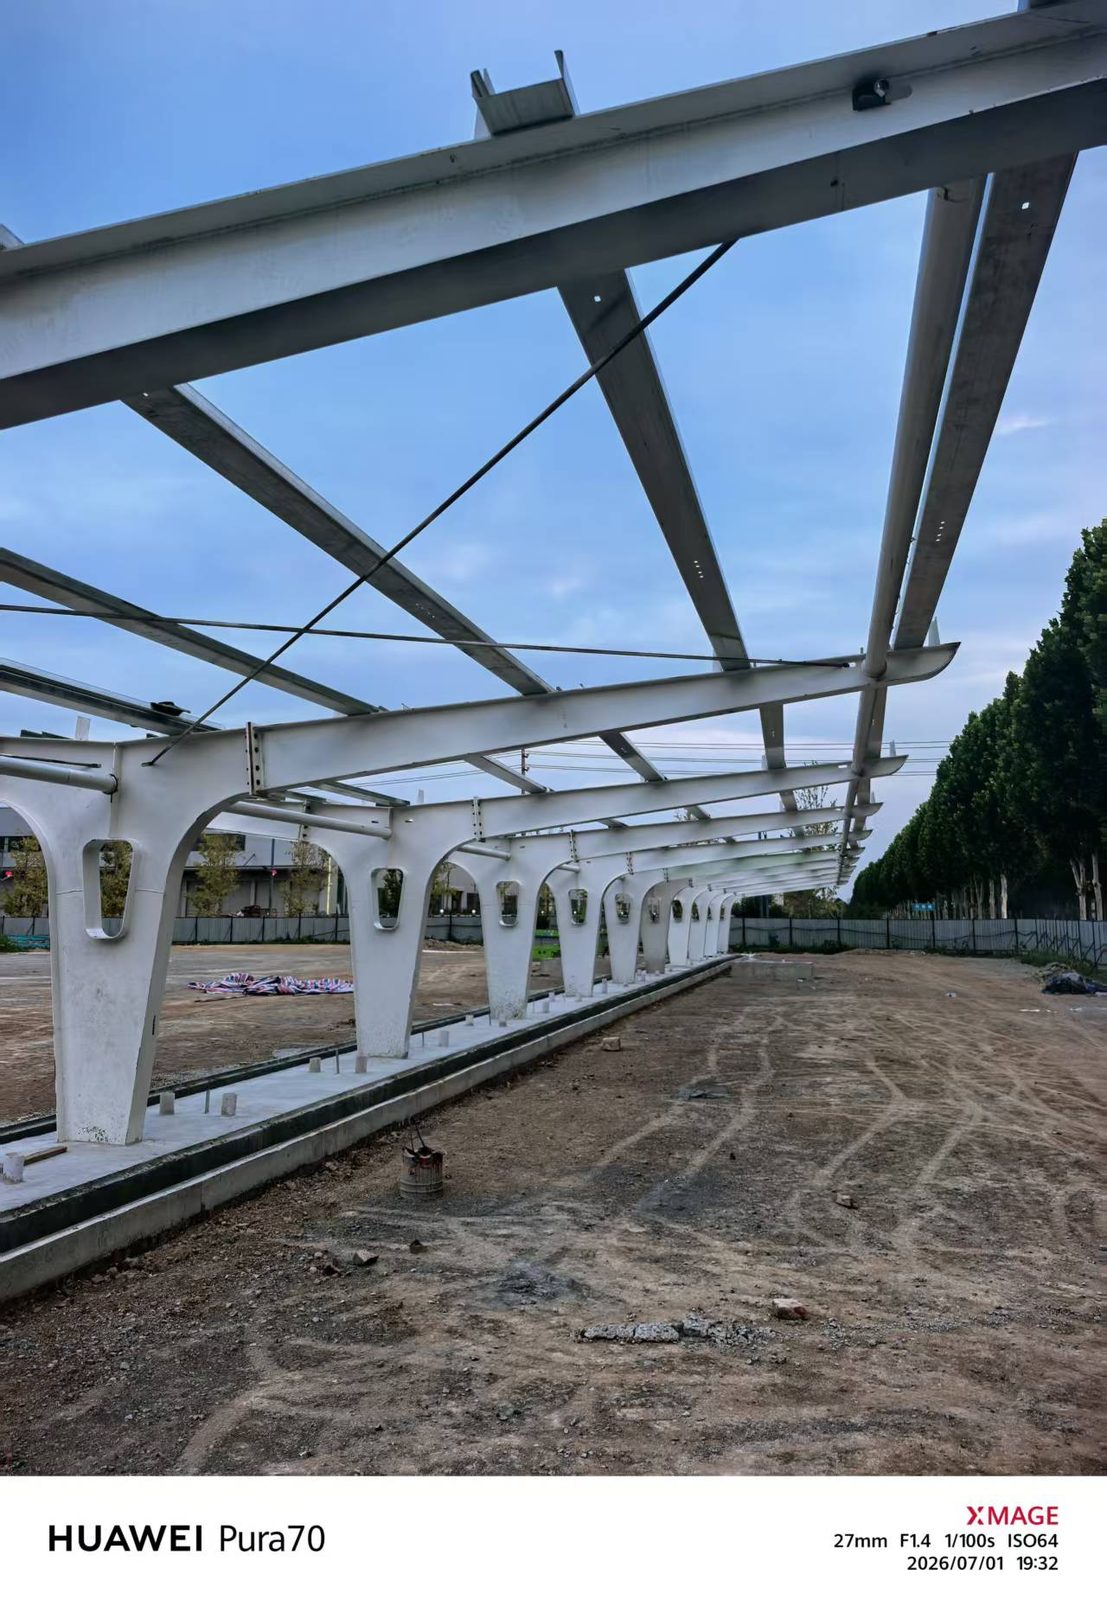
The columns have openings in their middle sections, while the upper branches carry roof members running in different directions. Crossbeams and longitudinal members form a repeating pattern beneath the roof. Close views of the column heads show how the members meet at the branching points.
Coordinating the frame and photovoltaic layout
When setting out a solar carport frame, module arrangement, cable provisions, maintenance routes and parking clearances can be discussed together. The direction of end coverage and the column positions should reflect how the site will be used, coordinating the roof supports with subsequent equipment installation.
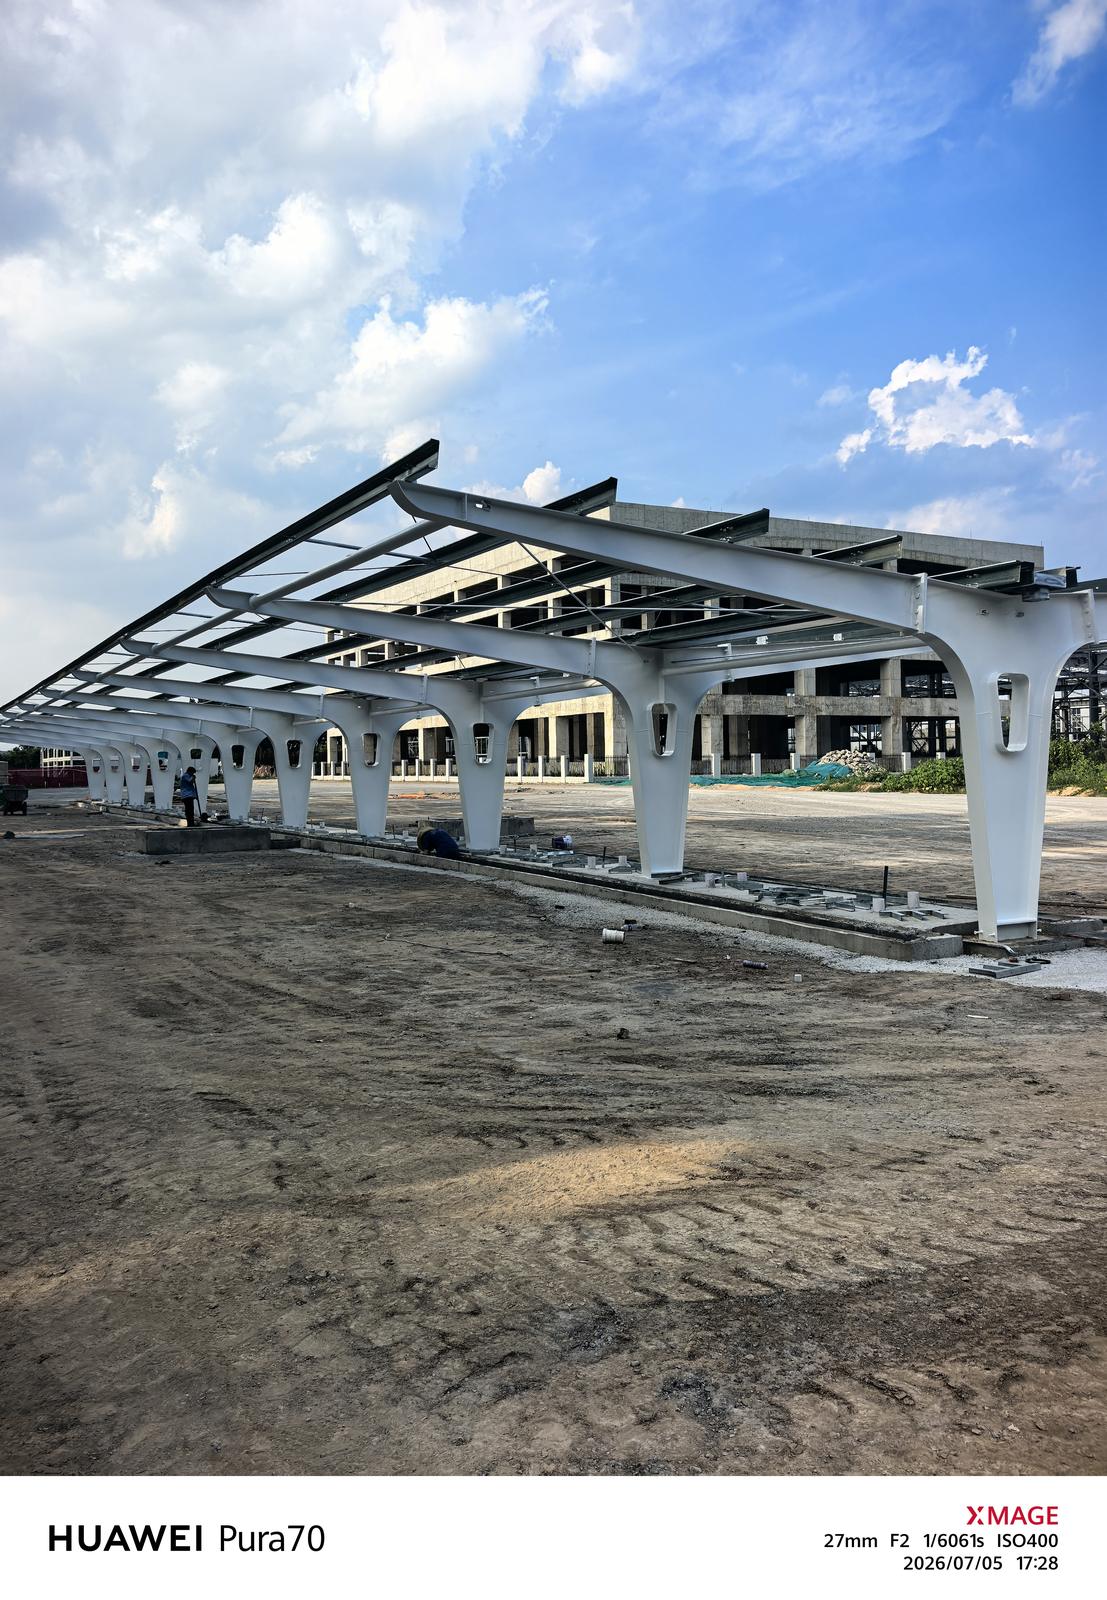
The branching columns and continuous roof members define the frame of this facility's solar carport.
For similar projects, see our solar carport solutions, and discuss the layout in relation to the site, its parking or activity use, and existing facilities.