Membrane carportsClassic membrane shelters→
 Solar carportsParking meets green energy→
 Landscape canopiesParks and leisure spaces→
 Grandstand canopiesSports venue shelters→
 Inflatable play cloudsFamily play areas→
 Wastewater coversEnvironmental infrastructure→
 Fuel station canopiesStation shelters→
 Entrance canopiesWalkways and entrances→
Continuous Membrane Carport Beside a Food Factory in Yuanyang, Xinxiang
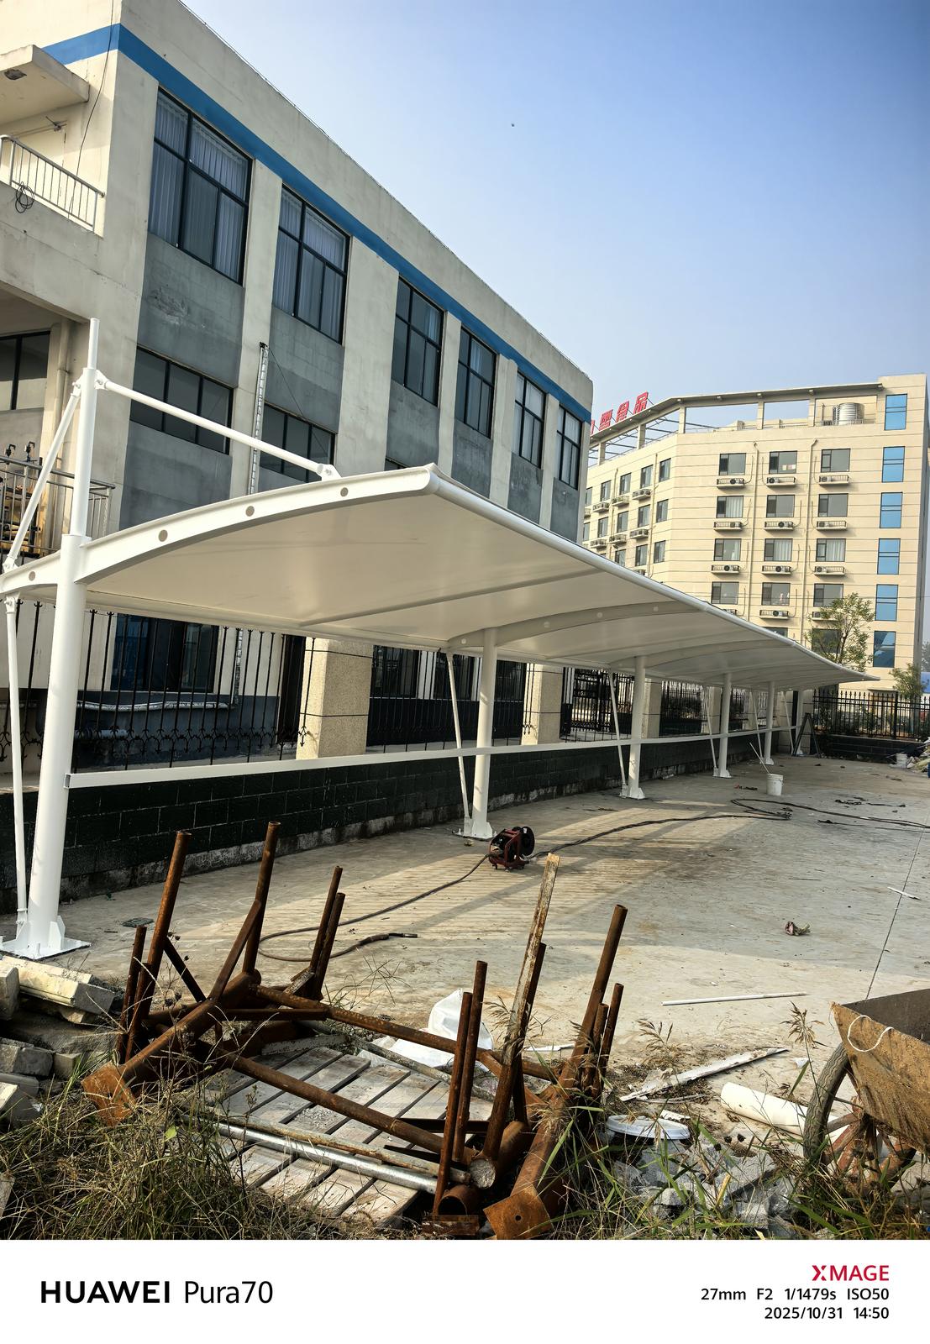
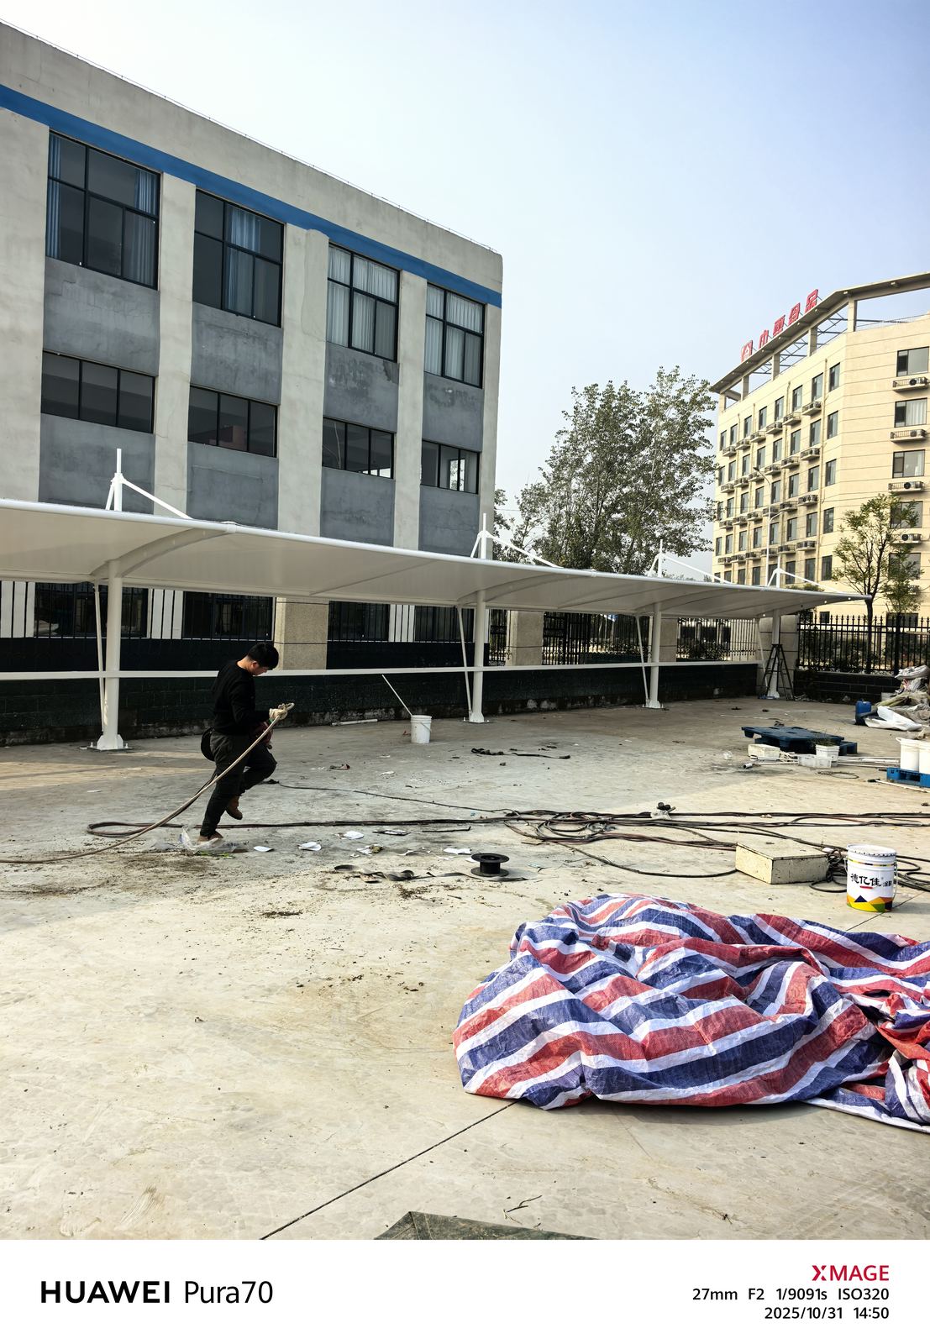
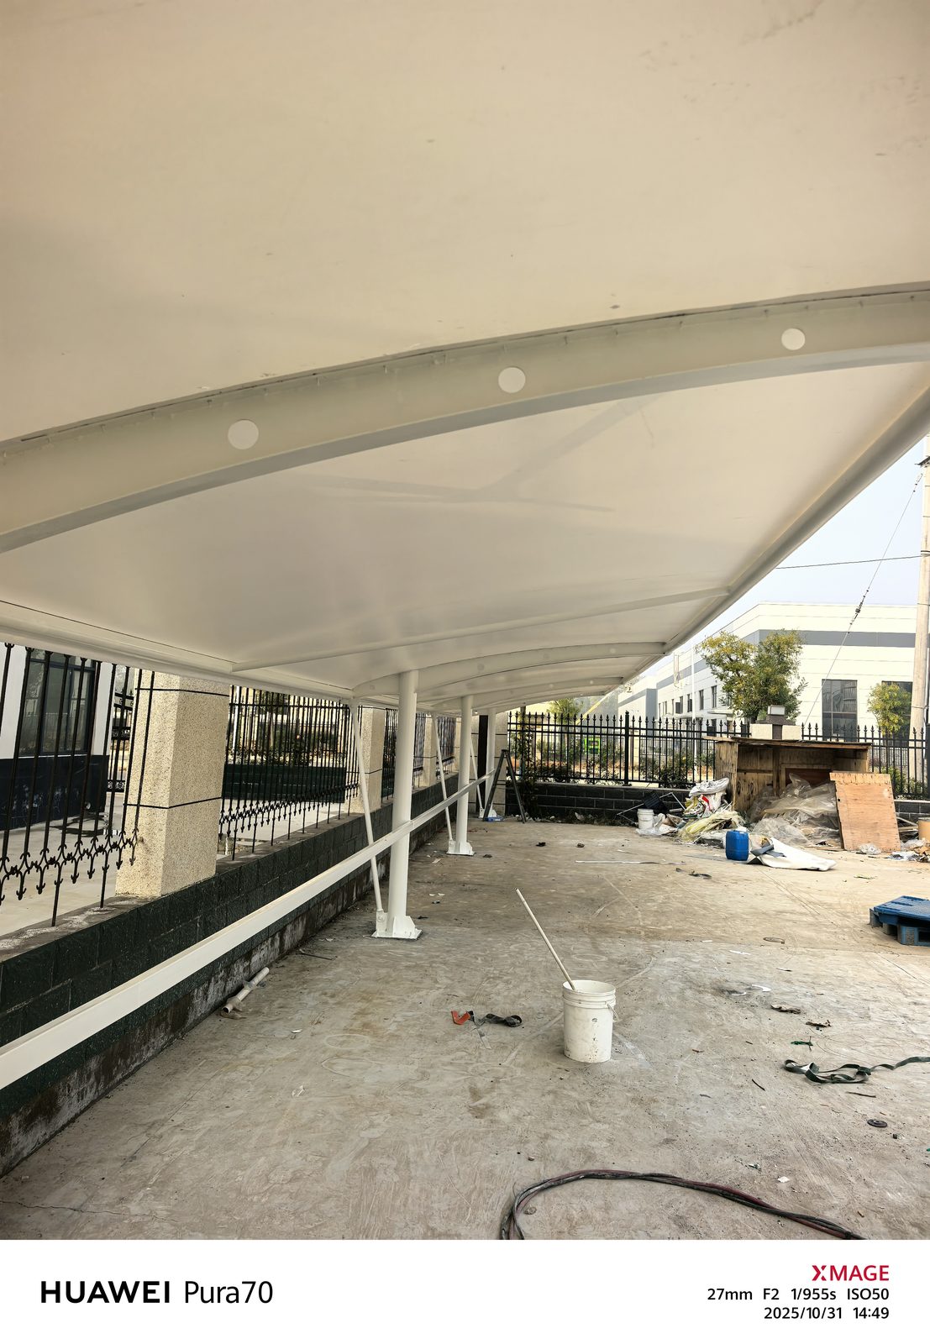
Qingsong's carport at a food factory in Yuanyang, Xinxiang, runs continuously along one side of a multistory factory building. A light-colored roof follows the facade, with white columns and curved upper members forming a repeated pattern. The rear fence, factory windows and paving in front together define this long parking space.
Extending below the factory windows
The canopy runs below the factory's window line along one side of the multistory building. White members contrast with the gray-blue facade, and the canopy ends have curved edges. An open paved area lies in front.
Supports beneath the roof and the rear fence
The membrane, crossbeams and columns follow the same alignment. The rear fence sits close to the factory, while the area in front remains open. Repeated curved beams and connecting members form a clearly defined, continuous roof profile.
Installation in the factory forecourt
Tools, materials and construction equipment occupy the paved area in front of the shelter, which follows the factory wall to its end. For similar carports beside factory buildings, doors, windows, entrances and equipment maintenance routes can be reviewed together before setting column positions and coverage limits.
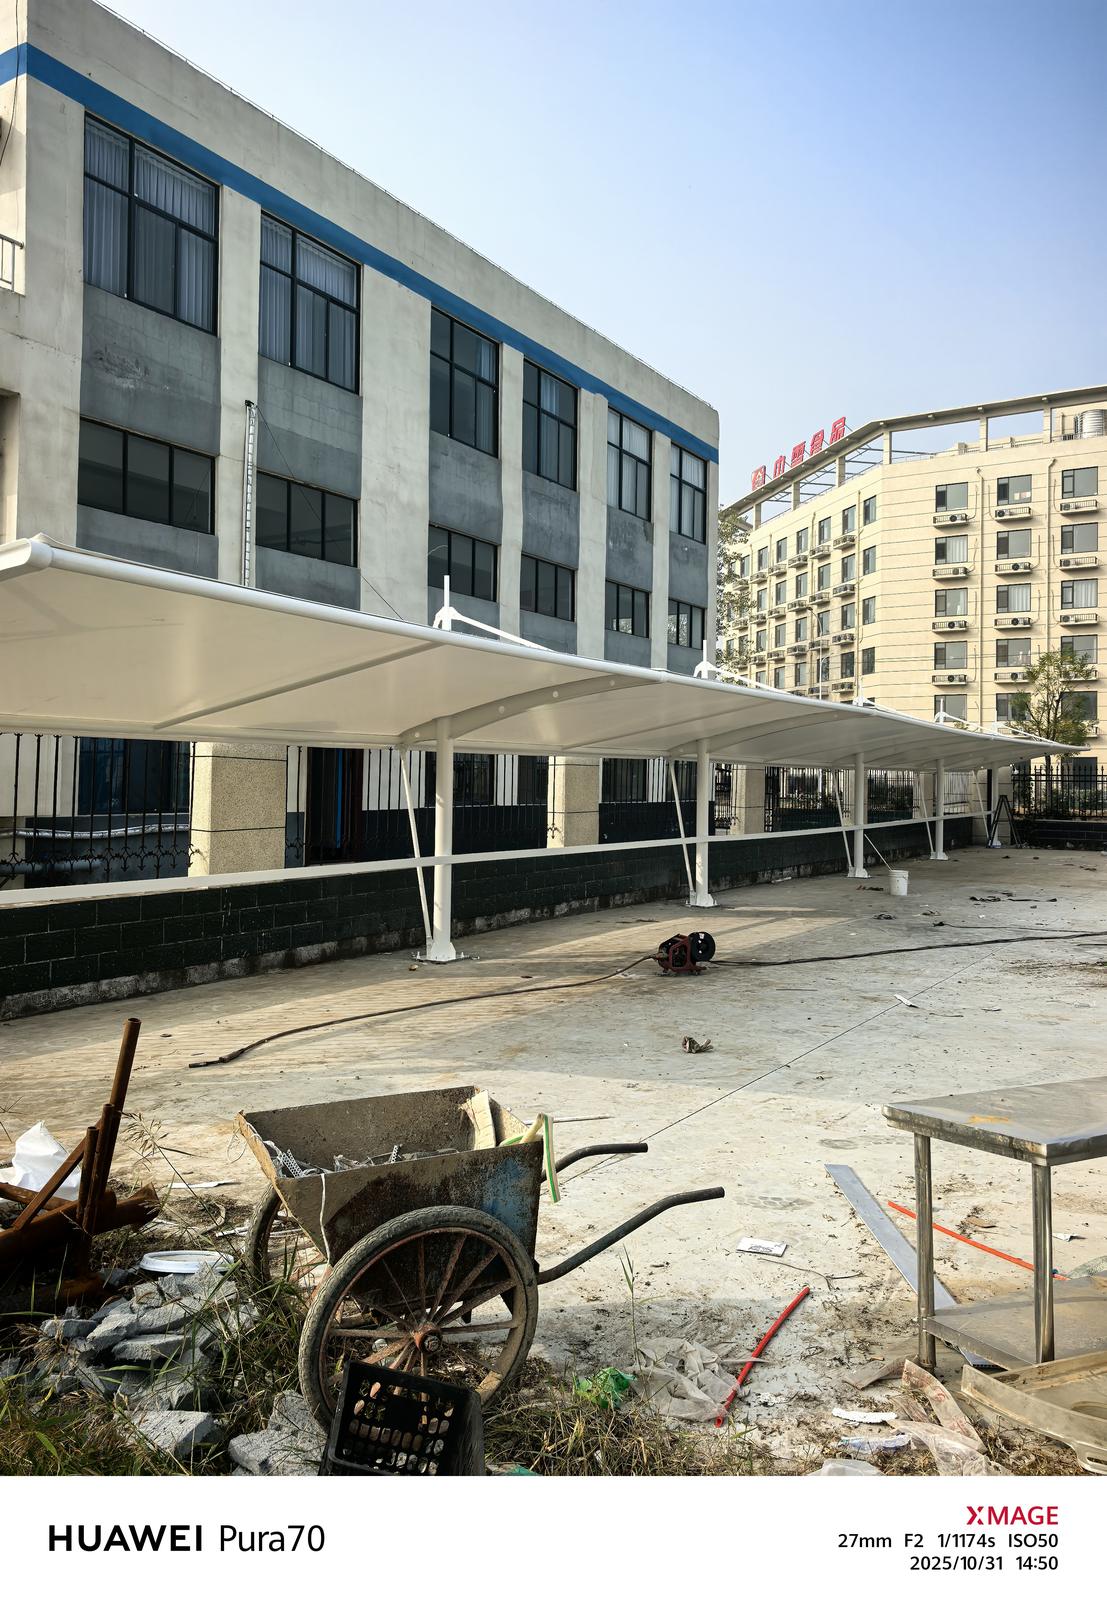
A carport beside a building should accommodate parking needs alongside factory access and equipment maintenance space.
For similar projects, see our membrane carport options, and discuss the layout in relation to the site, its parking or activity use, and existing facilities.