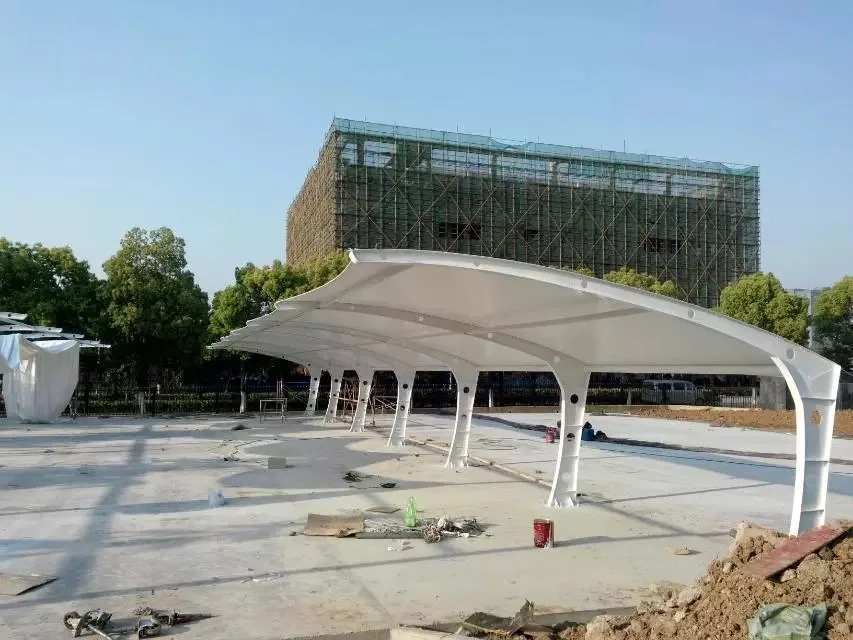
Membrane carportsClassic membrane shelters→
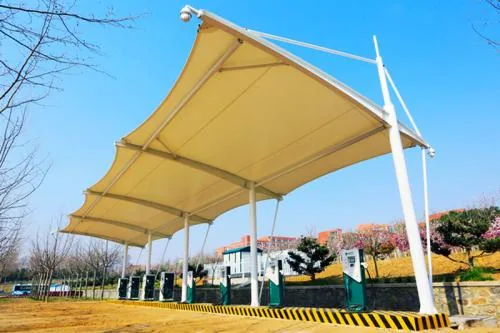
 Solar carportsParking meets green energy→
 Landscape canopiesParks and leisure spaces→
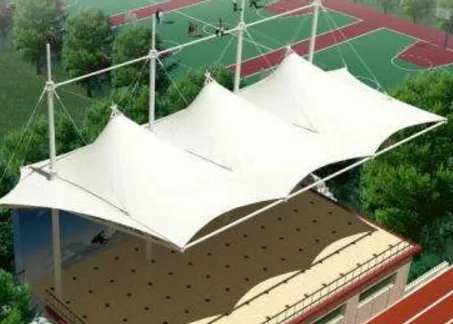
 Grandstand canopiesSports venue shelters→
 Inflatable play cloudsFamily play areas→
 Wastewater coversEnvironmental infrastructure→
 Fuel station canopiesStation shelters→
 Entrance canopiesWalkways and entrances→
Double-Cantilever Membrane Carport Case Review: Why Canopy Scope and Electrical Scope Should Be Confirmed Separately
This article is a review of a published case reference — “Double-Cantilever Membrane Structure Carport Case: Central Columns and Two-Sided Canopy Surfaces (Drawing Gallery)” — originally released on 5 April 2023 and updated on 14 September 2026. The original material shows a carport arrangement with central support columns along the length of the structure and membrane canopy surfaces extending to both sides. It is structural reference material for a tensile membrane structure, not an equipment specification. Please note: these two dates are the webpage publication and update dates, not confirmed project dates.
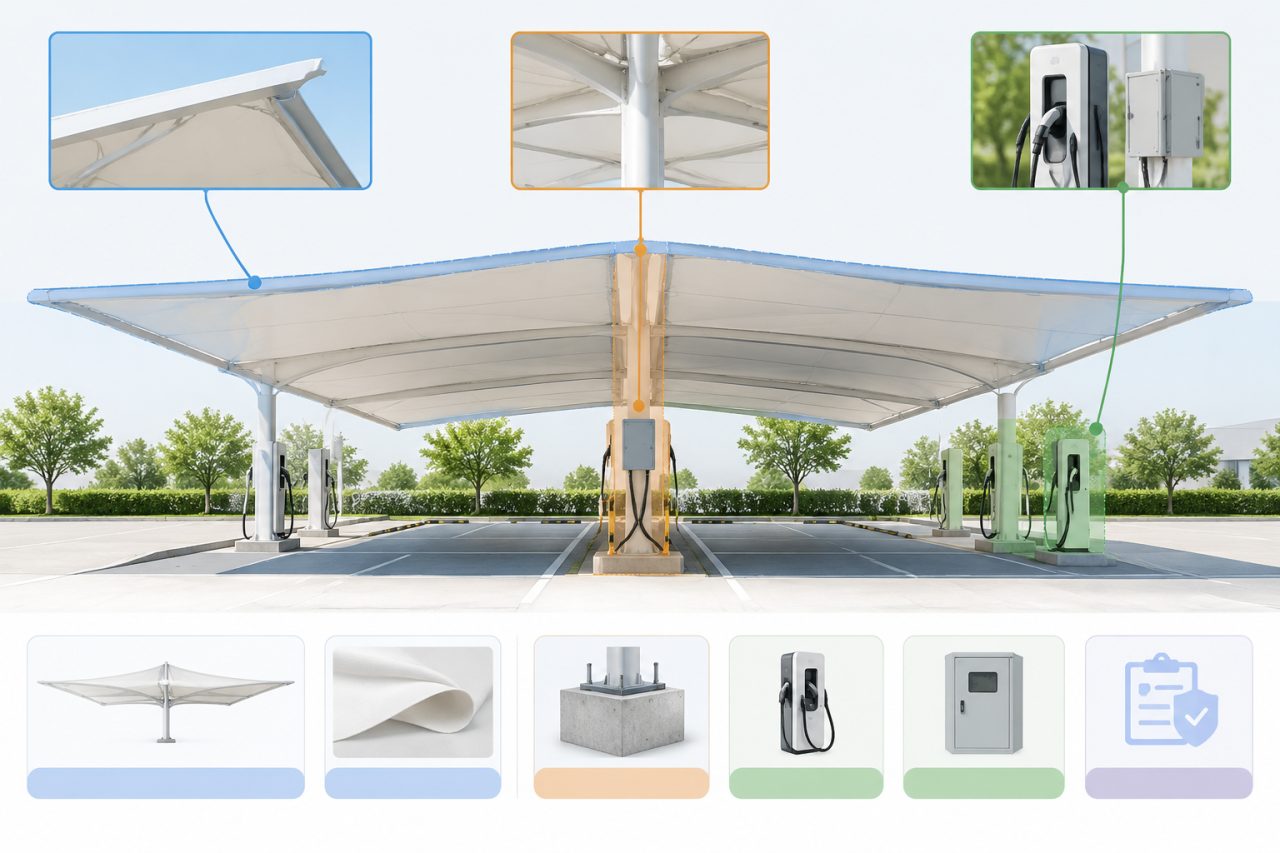
Why Canopy Scope and Electrical Scope Should Be Confirmed Separately
Because the two parts belong to different design, installation and maintenance responsibilities. The membrane canopy, columns and foundations belong to the tensile membrane structure scope; EV chargers, power distribution and cabling belong to the electrical scope. The typical interface between them is the cable box or junction enclosure near the columns — the presence of equipment under the canopy does not mean the canopy supplier is responsible for wiring that equipment.
If an RFQ (Request for Quotation) only says “build a canopy for charging stations”, the supplier cannot tell whether you are commissioning the canopy alone or asking for electrical coordination as well. Unclear supply scope distorts quotations and schedules, and creates disputes over maintenance responsibility later.
What the Original Case Images Can and Cannot Demonstrate
| What the original images reflect | What they cannot prove |
|---|---|
| Structural form of the double-cantilever carport: central support, canopy surfaces on both sides | Equipment models or brands |
| Site context such as paving and landscaping | Wiring methods or operational status |
| Existence of a cable enclosure near the columns | Whether the charging facilities passed acceptance |
Also note: these photos cannot be used to infer membrane brand, service life or any other material property. Anything not visible in the images can only be confirmed through written documentation — material certificates, drawings and the agreed supply scope.
Fire-Safety Requirements for Charging Canopies
For a canopy over EV charging bays, fire-safety requirements should be determined at the design stage in line with local fire regulations — not added after installation. As a general configuration for this type of application, a B1 flame-retardant membrane fabric option is recommended. Flame-retardant grades can be configured to project requirements; the controlling reference is the check against local fire requirements carried out at the design stage, together with your project engineer.
Information to Prepare Before Requesting a Quotation
Before issuing an RFQ or asking for pricing, we recommend splitting your information into two groups and confirming each with the responsible party:
- Canopy portion: intended use, approximate dimensions or drawings, site conditions (existing paving, landscaping to be protected), membrane requirements (whether B1 flame-retardant fabric is needed) — to be confirmed with the membrane structure fabricator.
- Electrical portion: number and model of chargers, distribution capacity, cable routing, cable enclosure positions — to be confirmed by the owner, facility manager or electrical contractor.
- Responsibility boundary: the interface between cabling near the columns and the canopy structure should be checked by both parties at the design stage and written into each side's agreed scope of supply.
Qingsong Membrane Structures offers an integrated workflow covering design, custom fabrication, surface treatment and installation. Whether electrical systems are included in the commissioned scope must be stated clearly at the enquiry stage.
About Qingsong Membrane Structures
Qingsong Membrane Structures (Henan Qingsong Membrane Structure Engineering Co., Ltd.) manufactures membrane canopies including carports for vehicle parking and charging-station canopies, addressing exposure to sun, rain and hail. Typical applications include residential communities, campuses, commercial plazas, charging stations, schools and factory areas.
To discuss your project, please prepare the intended use, dimensions or available drawings, and the service scope you wish to commission — design coordination, custom fabrication and supply, or a combined scope. Share your project details through our contact page so we can review the scope with you.
FAQ
What does “double-cantilever” mean for this carport?
It refers to central support columns arranged along the length of the carport, with membrane canopy surfaces extending to both sides, so one column position covers parking areas on either side.
If charging equipment appears under the canopy, can we assume one party supplied everything?
No. The canopy structure and the electrical facilities involve separate design, installation and maintenance responsibilities, which should be confirmed in writing. Photos cannot prove equipment models, wiring, operational status or acceptance of the charging facilities.
What membrane fabric is required for a charging canopy?
Determine this at the design stage against local fire requirements. For charging applications, a B1 flame-retardant membrane fabric option is generally recommended; the specific configuration follows the design-stage check.