Membrane carportsClassic membrane shelters→
 Solar carportsParking meets green energy→
 Landscape canopiesParks and leisure spaces→
 Grandstand canopiesSports venue shelters→
 Inflatable play cloudsFamily play areas→
 Wastewater coversEnvironmental infrastructure→
 Fuel station canopiesStation shelters→
 Entrance canopiesWalkways and entrances→
Comparing Cantilevered and Column-Supported Carport Canopies: How to Present Parking Layout, Traffic Clearance and Support Constraints Together
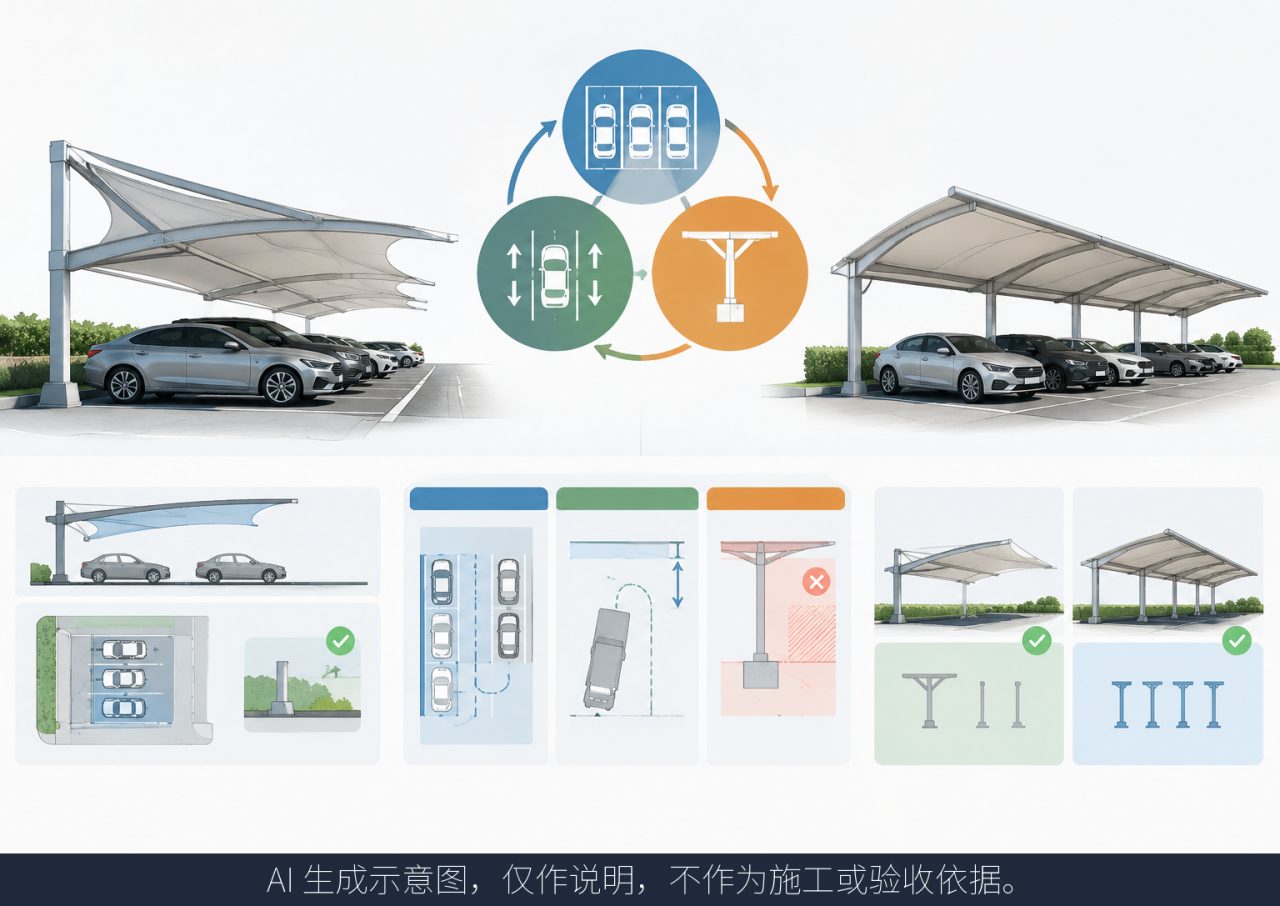
When comparing a cantilevered carport canopy with a conventional column-supported membrane canopy, judging by appearance and unit price alone often leads to the wrong choice. What actually determines the selection are three interlinked questions: how the parking spaces are arranged, how vehicles move through the site, and where support points can be placed. These three constraints limit one another — the parking layout decides whether columns can land at all, circulation clearance restricts where columns and low points may sit, and the available support conditions in turn limit the achievable cantilever span. Writing all three constraints into the comparison brief is what makes the two options genuinely comparable.
Where does each structure fit?
A cantilevered tensile membrane structure uses few support points, so it suits sites where column positions are restricted: for example, where columns can only land in a planted strip or along the site edge, or where pipelines or entrances behind the parking row rule out columns. A column-supported canopy has more support points and a direct load path, so it suits open sites where columns can be placed flexibly; for the same covered area it generally uses less steel.
Few support points are the structural price of the cantilevered option. The loads on the cantilevered membrane and members are carried by a small number of columns, so the relationship between foundations, column sections and cantilever span must be verified at design stage — and the conclusion depends on the site-specific wind and snow conditions. A cantilevered carport is therefore not automatically the economical choice everywhere. It has an advantage where reliable column positions exist at the site edge and overhead clearance inside the site is critical.
How do parking layout and circulation clearance affect the choice?
The parking layout determines where columns are permitted. A single row of parking spaces suits single-sided cantilevers; for double rows back to back where no column can land in the middle, you must compare a large-span cantilever against a column-supported scheme with additional column positions. Circulation clearance is a hard constraint: columns and low-point fittings must avoid fire lanes, loading points and turning-radius zones, and required clear heights also limit beam depth and membrane shape.
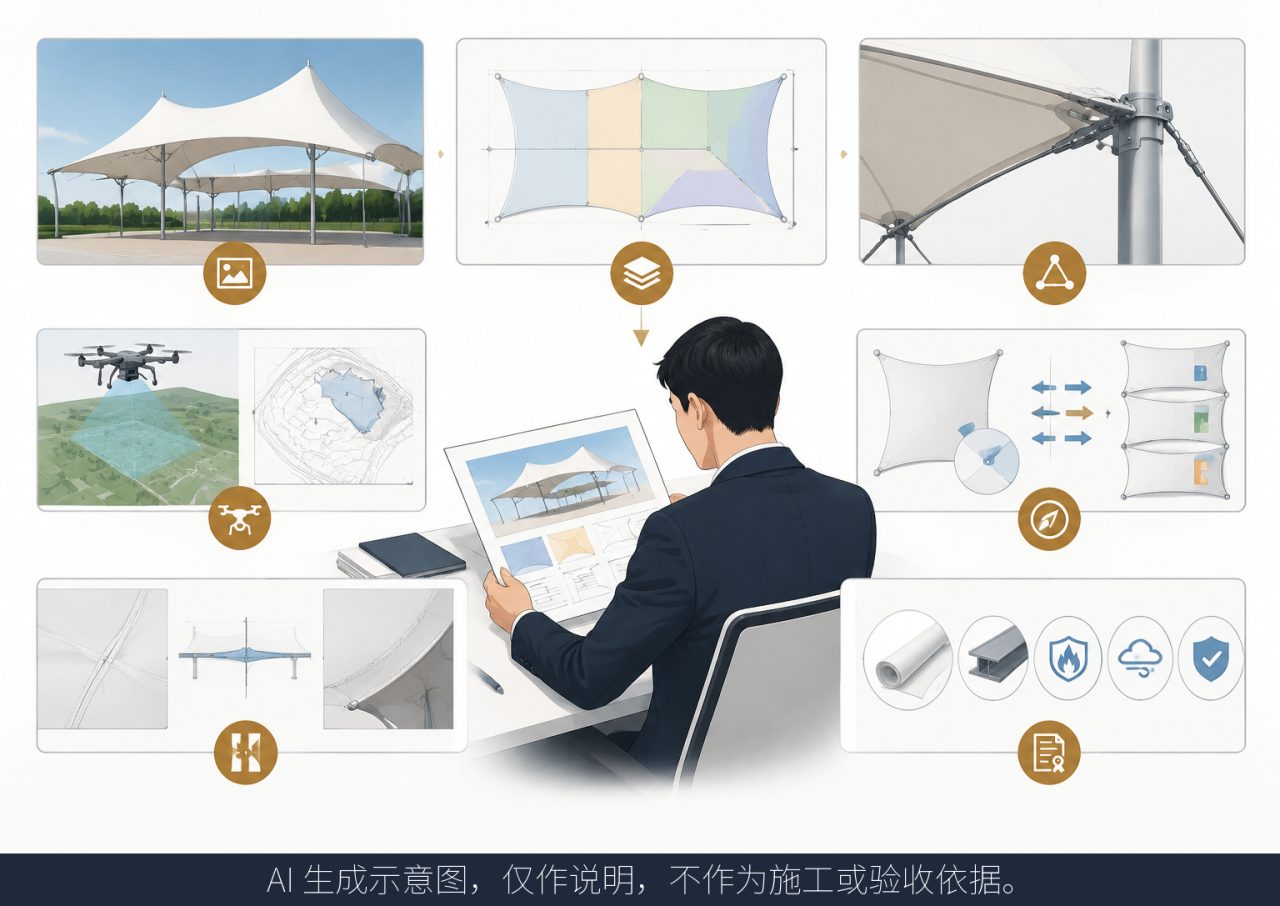
So before comparing schemes, produce the parking layout and vehicle circulation drawings and mark which positions may receive columns and which must be kept clear. For larger sites, and once confirmed through communication, drone site surveying can be used to establish site boundaries, level differences and obstructions; for smaller sites, manual measurement is usually sufficient. With these inputs, how many columns each option needs and whether members can clear the traffic routes becomes obvious — instead of comparing renders alone.
What if hot work is not allowed on site?
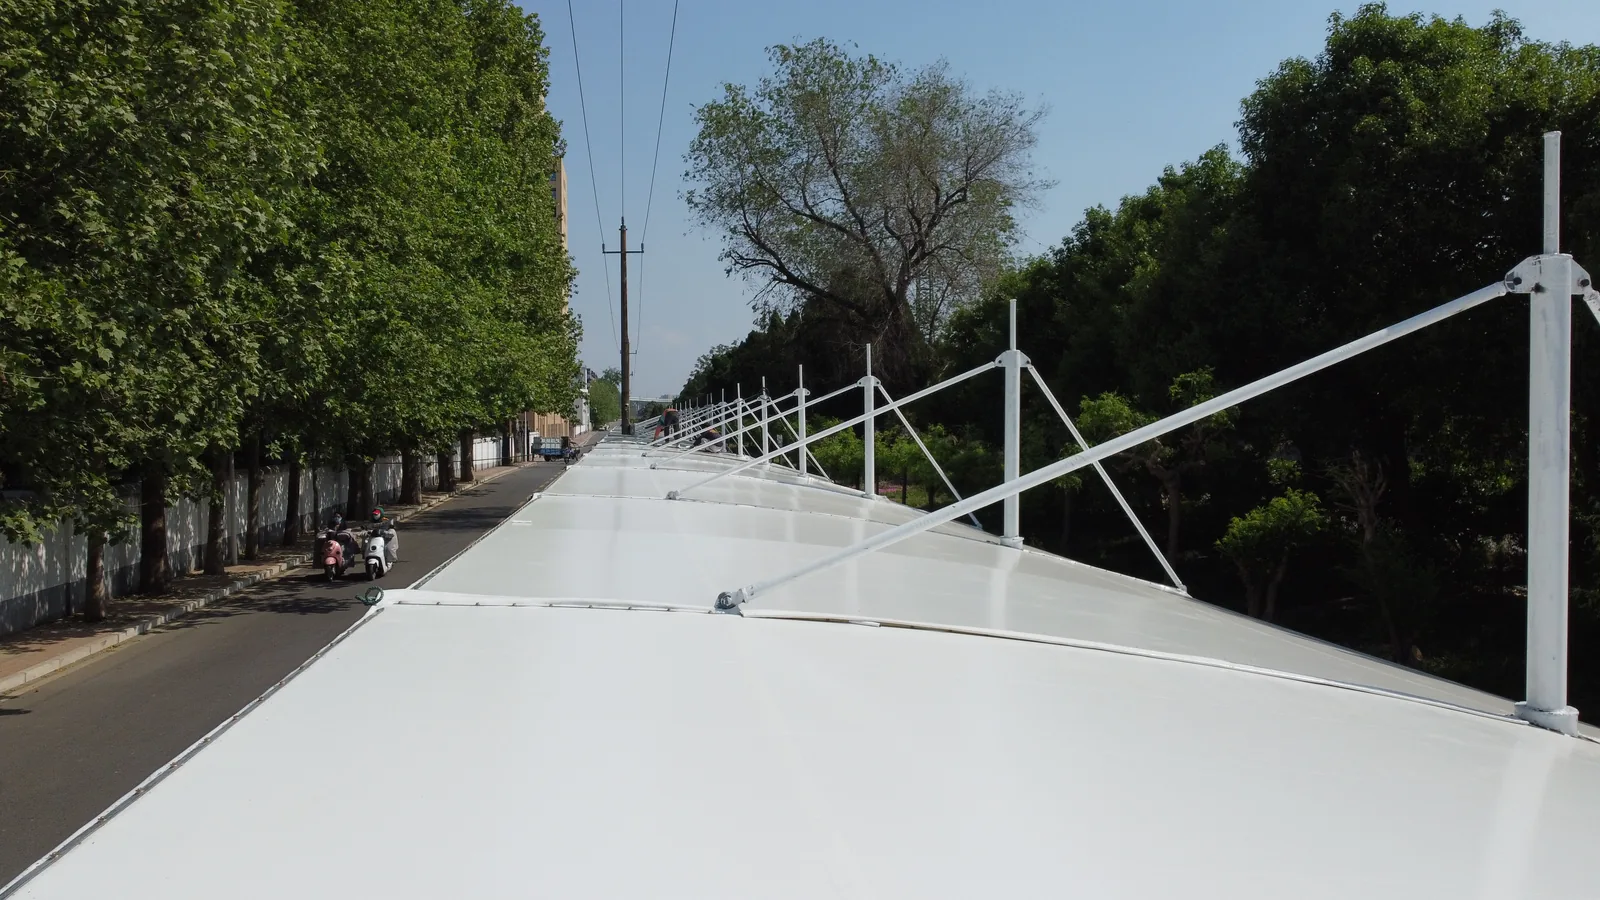
Fuel stations, chemical parks and areas around operating plants often prohibit hot work on site. For such projects, a bolted approach can be discussed in advance: members are fabricated and surface-treated in the factory and delivered as finished components, with site assembly mainly by bolting — no site welding and no on-site fabrication. If your site has a no-hot-work or no-welding requirement, state this as a precondition in the comparison brief for both options; otherwise quotations and schedules will be distorted.
What site information makes two schemes comparable?
To receive two schemes you can compare side by side, prepare and confirm the following as part of your RFQ (Request for Quotation):
- Project use (parking, EV-charging support, or a walkway/walkway canopy) and the number of parking spaces;
- A dimensioned site plan or general layout marking where columns may land, fire lanes and entrances/exits;
- Circulation clearance and clear-height requirements, including whether large vehicles must pass;
- Any site restrictions such as no hot work or no welding;
- The supply scope you intend to contract — design, custom fabrication, component supply, or supply including installation.
Once the information is complete, the column positions and member layout should be reviewed by designers experienced in similar projects before the two scheme options are produced. Qingsong Membrane Structures uses its headquarters factory in Henan, China as the manufacturing base: members are prefabricated in the factory and shipped directly by logistics. Projects are delivered with support from a domestic cooperative installation service network in China, and warranty terms are applied uniformly within China. The company welcomes client factory visits and visits to completed projects; warranties for membrane fabric, steelwork and other sub-packages are written into the contract rather than given as verbal promises.
Next step
To discuss a specific scheme, prepare your project use, dimensions or drawings, and the service scope you want to contract, and contact us. Share your project location, intended use, dimensions and available drawings, and tell us which design coordination, custom fabrication and supply services you need, so we can arrange a design review and issue comparable scheme options. Design responsibility and the exact supply boundary (design, fabrication, supply, packing lists, and handover to your local installer) should be confirmed together with you and your project engineer.