Membrane carportsClassic membrane shelters→
 Solar carportsParking meets green energy→
 Landscape canopiesParks and leisure spaces→
 Grandstand canopiesSports venue shelters→
 Inflatable play cloudsFamily play areas→
 Wastewater coversEnvironmental infrastructure→
 Fuel station canopiesStation shelters→
 Entrance canopiesWalkways and entrances→
Utilities Under a Membrane Structure Carport: How to Prepare Site Constraints Before Design Coordination
The short answer
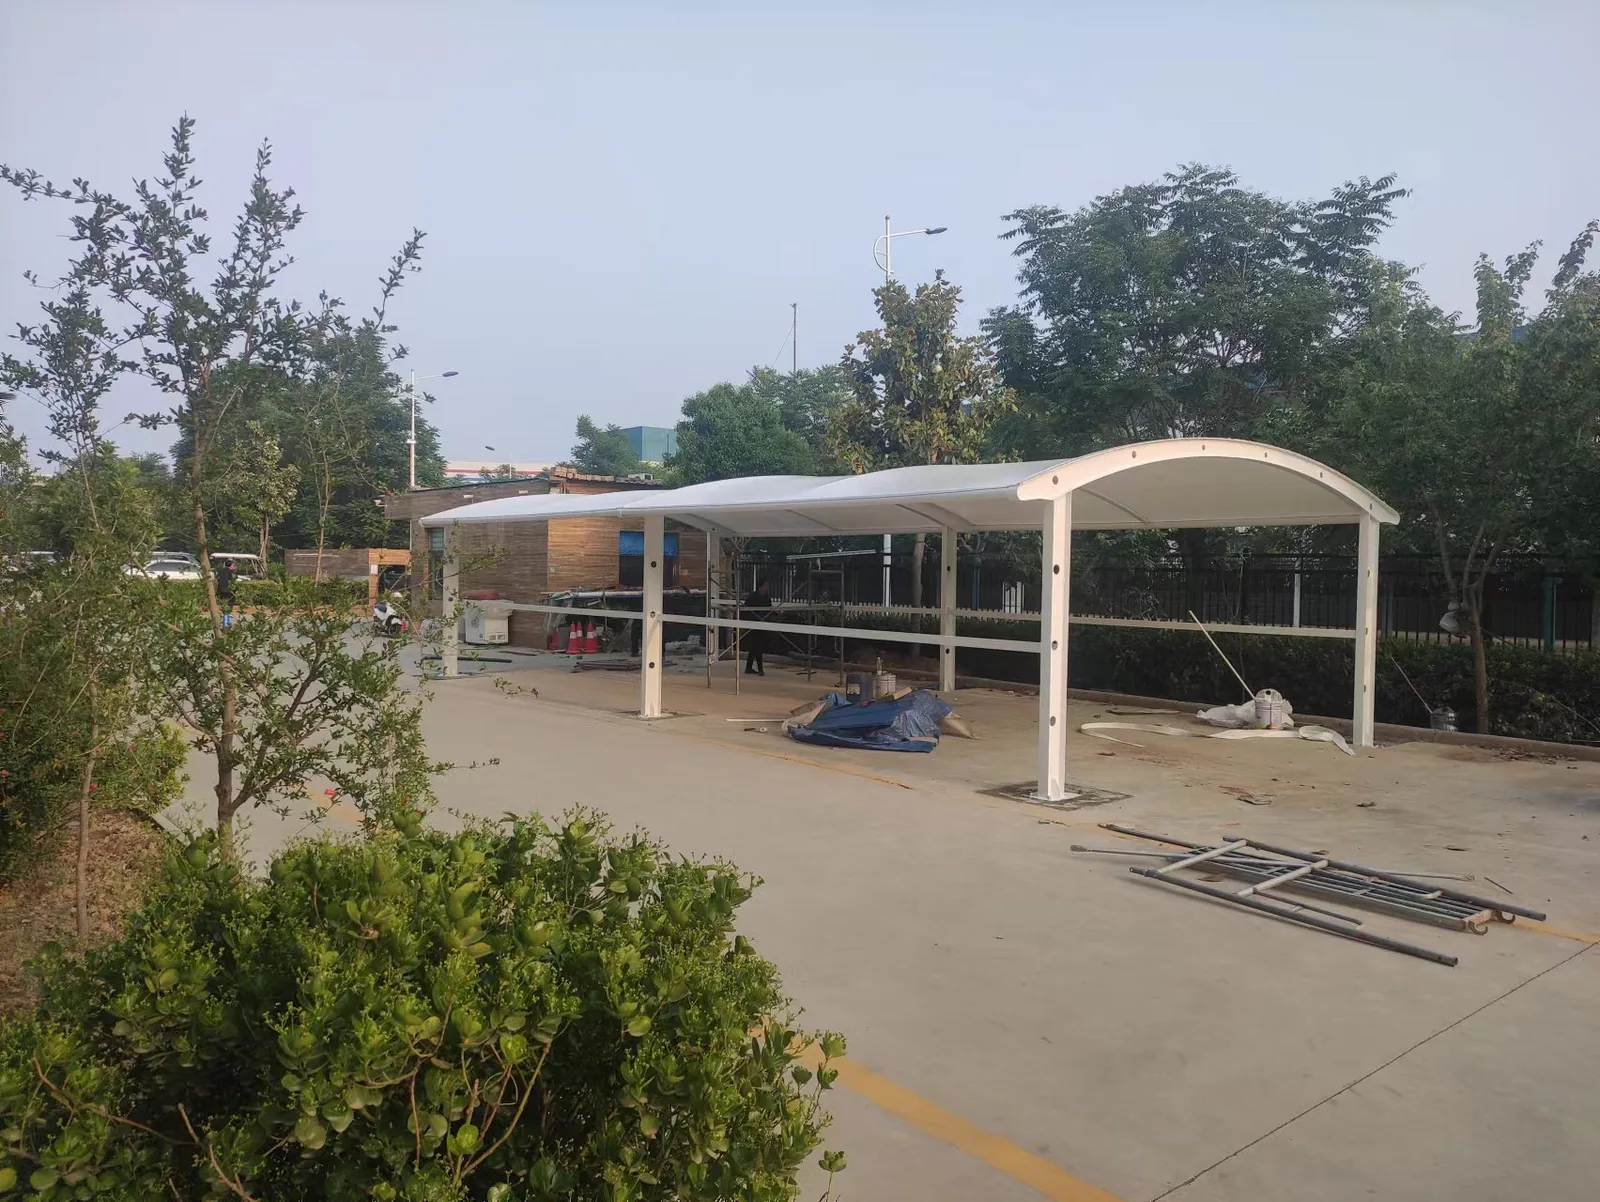
When existing utilities run across or above the area planned for a tensile membrane structure carport, whether the project can proceed depends on four things: the type and depth of the utilities, whether column foundations can be positioned clear of them, whether hot work (welding) is permitted on site, and whether there is enough clearance for lifting. Clarify these four points before design coordination begins, so foundation positioning and structural checks can be done properly instead of being revised after fabrication. This article sets out the information you should collect, the steps to confirm column positions, choices where hot work or clearance is restricted, and the format for handover to your design contact and local installation team.
1. What utility information to collect first
You do not need to read drawings yourself, but try to gather the following:
- Utility types: water supply, drainage, gas, electrical, communications and fire-protection lines. Each category has different clearance requirements. Gas lines and pressurized lines should be highlighted as priorities.
- Location and depth: as-built drawings are best. If none exist, ask the facility or property management team for original construction records. Where records are missing, we recommend commissioning a qualified utility survey company to locate the lines before design work is finalized.
- Route marking: record the approximate utility routes with simple ground marking or photos, especially around the perimeter where carport columns may land.
- Maintenance access: valve chambers, inspection chambers and access covers must be marked separately. Columns cannot sit above these points, and working space for maintenance access must be preserved.
The output of this step is a simple utility information package: drawings or photos plus a short written note. It does not need to be accurate to the centimetre, but utility types and positions must be correct.
2. Whether columns can be positioned clear of the utilities
Confirm positions in three steps:
- Initial column layout: the designer prepares a preliminary column layout based on span and parking arrangement.
- Comparison against utilities: each proposed column position is checked against the utility information. Columns that would sit above a utility line or next to an inspection chamber are moved first. This is the core check between foundation positioning and utility clearance.
- On-site verification: for column positions that remain close to utilities, we recommend verifying actual locations with site survey. For large sites, after communication and confirmation, our team can use drone-based site survey to assist with checking; for smaller sites, conventional setting-out is generally sufficient.
One caution: avoiding utilities at the column position does not automatically resolve the foundation. Foundation type and depth must be reviewed by the designer together with utility depth, loads and local ground conditions. This article does not give construction prescriptions that ignore project specifics — these are matters to agree with your project engineer.
3. When hot work is prohibited or clearance is limited
Two common site restrictions have corresponding approaches:
| Site restriction | Corresponding approach |
|---|---|
| Petrol stations, EV charging areas or similar sites where hot work is prohibited | Agree in advance on bolted connections: members are bolted on site with no welding and no on-site fabrication |
| Utilities, walkway covers or other structures above, or restricted lifting headroom | Advise the designer of clearance limits early; they affect member segmentation and lifting methods and must be considered at design stage |
Bolted and welded connections each have advantages and limitations. Whether a bolted solution is suitable depends on the site's fire-safety requirements and the structural proposal — it is not right for every project. This is exactly why the question of whether hot work is allowed must be raised at the very first design discussion, not after members have been fabricated.
4. Turn the findings into a site constraints checklist
The information above should be consolidated into a site constraints checklist as an input to design. We suggest it includes:
- Utility types, routes and depths (or a statement that records are missing);
- Locations of valve chambers, inspection chambers and other maintenance points;
- Distances between proposed column positions and utilities;
- Whether hot work and welding are permitted on site;
- Lifting access routes and headroom limits;
- Other site obstructions (trees, light poles, existing structures).
Once the designer has reviewed the checklist, the project can move to proposals and fabrication. Within our own scope, the process runs from design, fabrication and surface treatment through to installation; the services to be delegated — design coordination, fabrication, component supply or installation, as applicable — should be defined before work begins. When site constraints are confirmed at the design stage, later fabrication and installation are far less likely to require repeated adjustment.
Before you contact us
To discuss a membrane canopy for car parking use, please prepare the project's intended use, dimensions or available drawings, and the supply scope you wish to delegate (design coordination, custom fabrication, component supply or installation, as applicable). Even if your utility information is incomplete, you are welcome to contact us first — we will explain which documents need to be completed and who is responsible for survey and verification. Never commit to a fabrication schedule before the site constraints checklist has been reviewed.
Share your project location, intended use, dimensions and available drawings. Tell us which design coordination, fabrication and supply services you need so we can review the scope together.