Membrane carportsClassic membrane shelters→
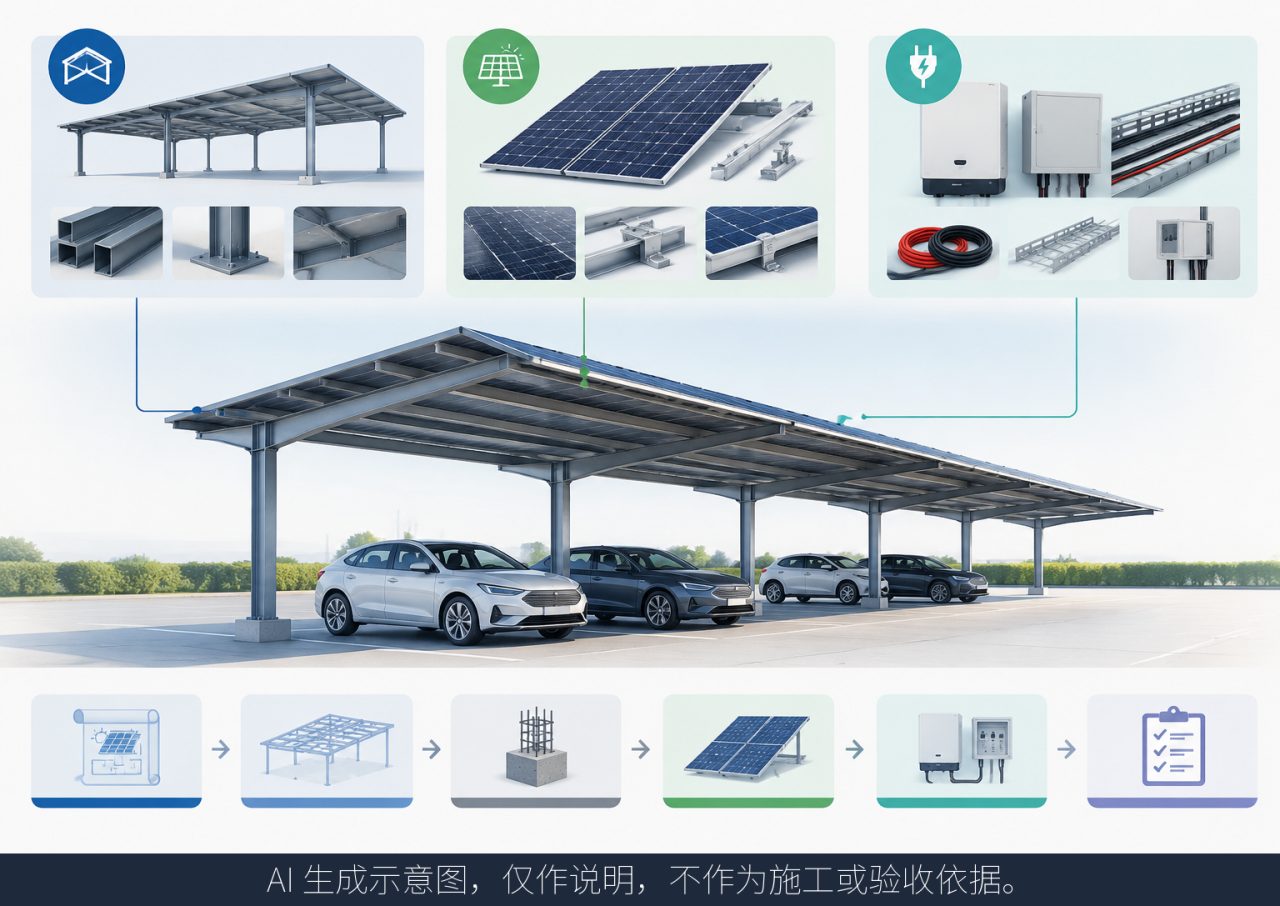
 Solar carportsParking meets green energy→
 Landscape canopiesParks and leisure spaces→
 Grandstand canopiesSports venue shelters→
 Inflatable play cloudsFamily play areas→
 Wastewater coversEnvironmental infrastructure→
 Fuel station canopiesStation shelters→
 Entrance canopiesWalkways and entrances→
How to Define Requirements for a Logistics Loading Bay Canopy: Vehicle Clearance, Working Space and Drainage Together
For a logistics loading bay membrane canopy, we recommend preparing vehicle clearance requirements, working/coverage areas and drainage routing together in a single document set rather than discussing them piecemeal. These three items are interdependent: the vehicle types determine required clearance and column positions, the working scope determines the covered area, and the drainage routing in turn affects the column grid and the interfaces with existing buildings. If these are discussed separately, each design revision can trigger a full re-quotation.
How to Provide Vehicle and Clearance Information
Start with a vehicle list, itemized clearly — not just "we have large and small trucks":
- Main vehicle types: box trucks, semi-trailers, refrigerated trucks or regional delivery vehicles, with length, height and how the cargo body opens where available;
- Any special vehicles such as tail-lift trucks or side-curtain trailers — side-curtain vehicles need more lateral space when opened;
- Rooftop additions during loading/unloading, such as refrigeration units or auxiliary equipment, which raise the actual clearance requirement;
- Dock platform height and how vehicles dock against it, and whether canopy columns need to avoid the platform edge.
Do not fix the clearance figure yourself. Once the vehicle data above is handed to the designer, they should verify clearance based on actual vehicle heights, cargo body opening and reversing posture, and then check the structure against local wind and snow load conditions. Guessing a clearance number up front either wastes budget or leaves vehicles unable to enter — rework costs more either way.
Which Areas the Canopy Should Cover
Define the coverage along three lines: people, goods and vehicles.
- Loading bays: number of vehicle positions and any phased expansion plans — this drives the area and column spacing;
- Reversing and access space: the area needed for trucks to reverse and swing their fronts must be included; covering only the parking positions but not the maneuvering lanes leaves drivers exposed in the rain;
- Dock platform and pedestrian routes: the stretch from the truck body to the warehouse door is often the section that most needs rain protection;
- Equipment locations: note in advance whether there are structural requirements above charging stations, dock levelers or fire access routes.
We suggest marking the required coverage on a plan drawing — shading what must be covered, what is desirable, and what can wait for a second phase. A bounded requirement list keeps the design proposal and the supply scope under control.
Drainage Routing and Interfaces with Existing Buildings
Loading bay canopies are usually large, so rainwater cannot simply discharge wherever it falls. Confirm three things:
- Drainage method: organized drainage with gutters and downpipes, or integration with site surface channels; for large canopies, organized drainage that carries water to a designated discharge point is generally recommended;
- Drainage destination: connection to the park's stormwater network, site drainage channels or a nearby outfall; the connection point and pipe size must be confirmed by the site management or property owner;
- Interfaces with existing buildings: where the canopy meets the warehouse wall or dock platform, confirm in writing — with the civil works party and warehouse management — whether the wall is load-bearing, whether fixing holes are permitted, and who is responsible for joint waterproofing.
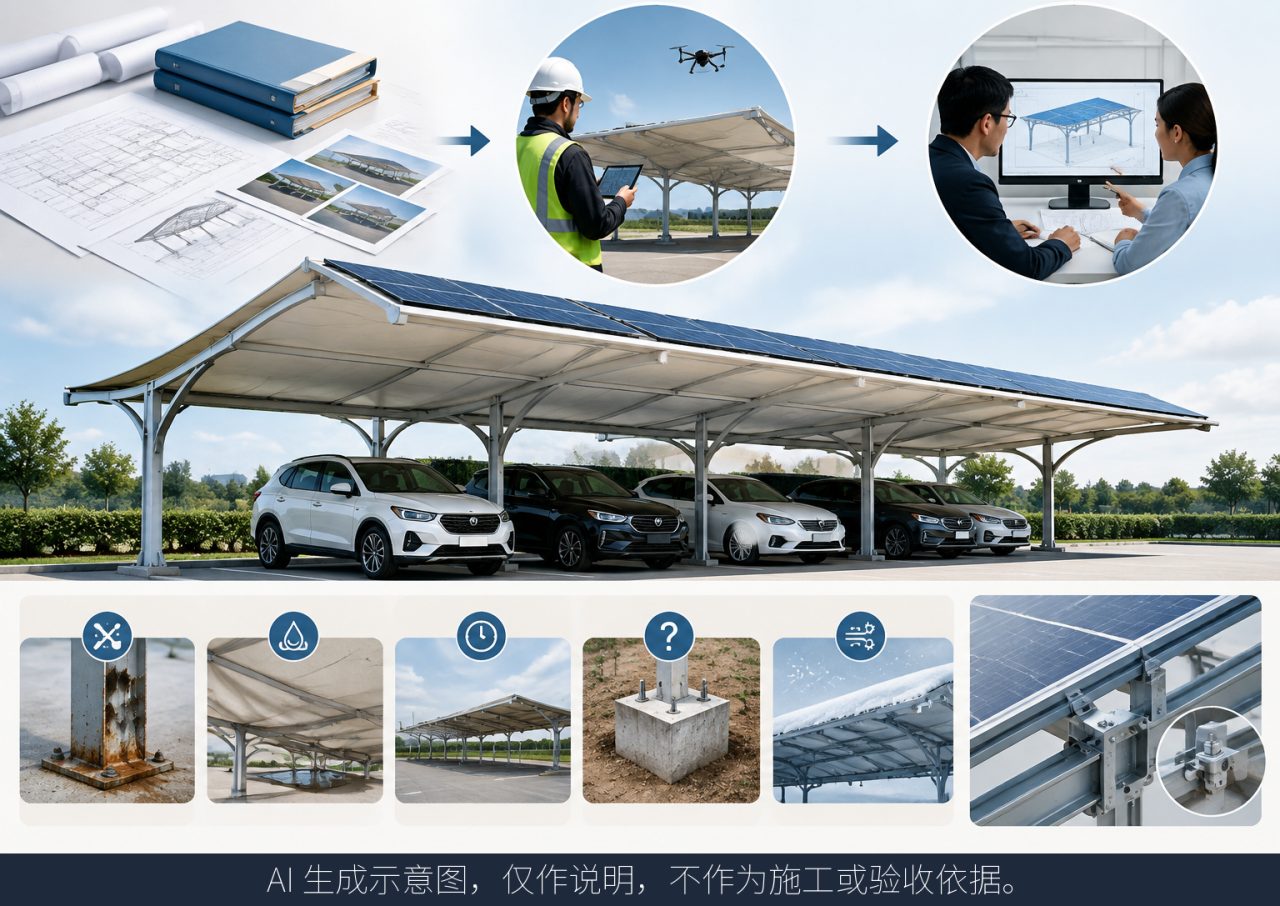
Interface questions like these rarely show on drawings; they rely on site measurement. Where site drawings are missing or outdated, a drone site survey can be arranged to measure site boundaries, level differences and the positions of existing structures, providing a verified basis for the design proposal and quotation.
From Survey to Delivery
Once your information is complete, the typical sequence is: submit the vehicle list and coverage sketch → site survey (on foot or by drone) → design proposal and drawings for your confirmation → factory prefabrication of components → handover to site installation.
Qingsong Membrane Structures manufactures at its factory based in Henan, China, prefabricating components for direct delivery and serving projects through its partner installation service network across China. Warranties for membrane and steel components are written into the contract — no verbal promises.
For overseas procurement, please note: site installation arrangements, local building compliance and who performs field work are matters to agree with your project engineer and to confirm with us as part of the supply scope before contracting. Design responsibility and supply boundaries should be defined in the contract.
Pre-RFQ Checklist
- Vehicle list: types, heights, and any additions such as refrigeration units;
- Coverage scope: number of loading bays, maneuvering areas, phasing plan — a plan sketch is sufficient;
- Drainage conditions: destination, connection points, and the site owner's or manager's position;
- Existing buildings: photos and notes where the canopy meets the warehouse or dock platform;
- Site information: drawings or a description of site conditions; if drawings are missing, ask about a drone survey to fill the gap.
Next Step
Share your project location, intended use, dimensions or drawings, and which design coordination, custom fabrication and supply services you need, via our contact page, and we can review the scope and propose a suitable tensile membrane structure solution for your loading bay.