Membrane carportsClassic membrane shelters→
 Solar carportsParking meets green energy→
 Landscape canopiesParks and leisure spaces→
 Grandstand canopiesSports venue shelters→
 Inflatable play cloudsFamily play areas→
 Wastewater coversEnvironmental infrastructure→
 Fuel station canopiesStation shelters→
 Entrance canopiesWalkways and entrances→
Peaked Membrane Carports at a State-Owned Enterprise in Zhengzhou Economic Development Zone
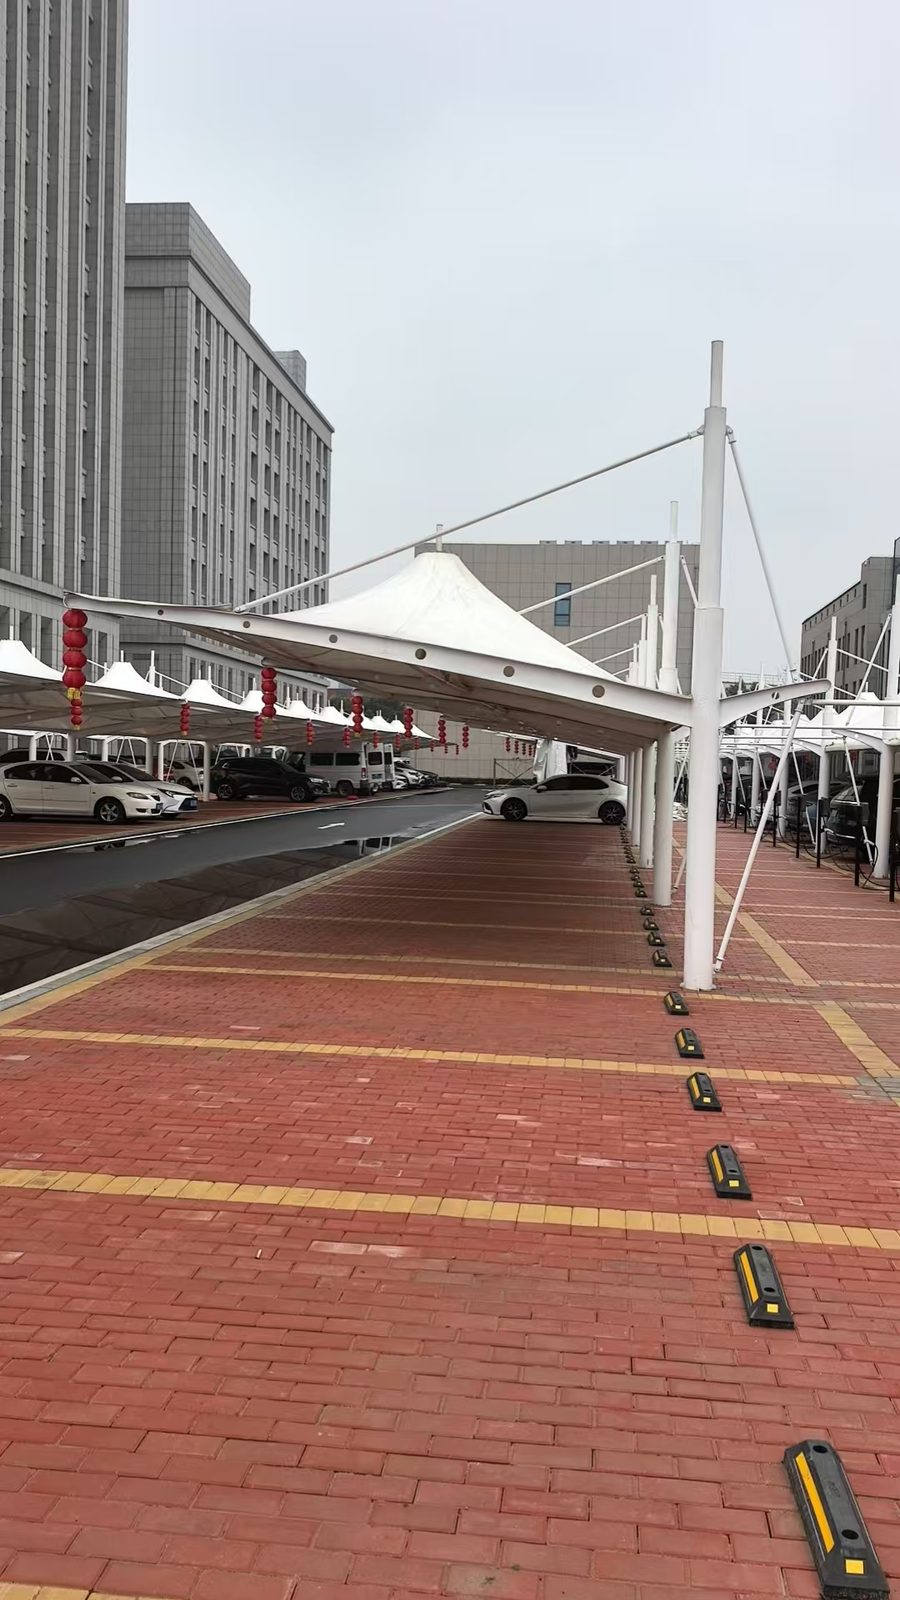
At a state-owned enterprise in Zhengzhou Economic Development Zone, Qingsong's peaked membrane carports extend along red-paved parking bays in front of the buildings. The white membrane rises locally into pointed peaks, with vehicles parked below and clear markings on the adjacent road. The continuous canopy sections follow the direction of the parking areas.
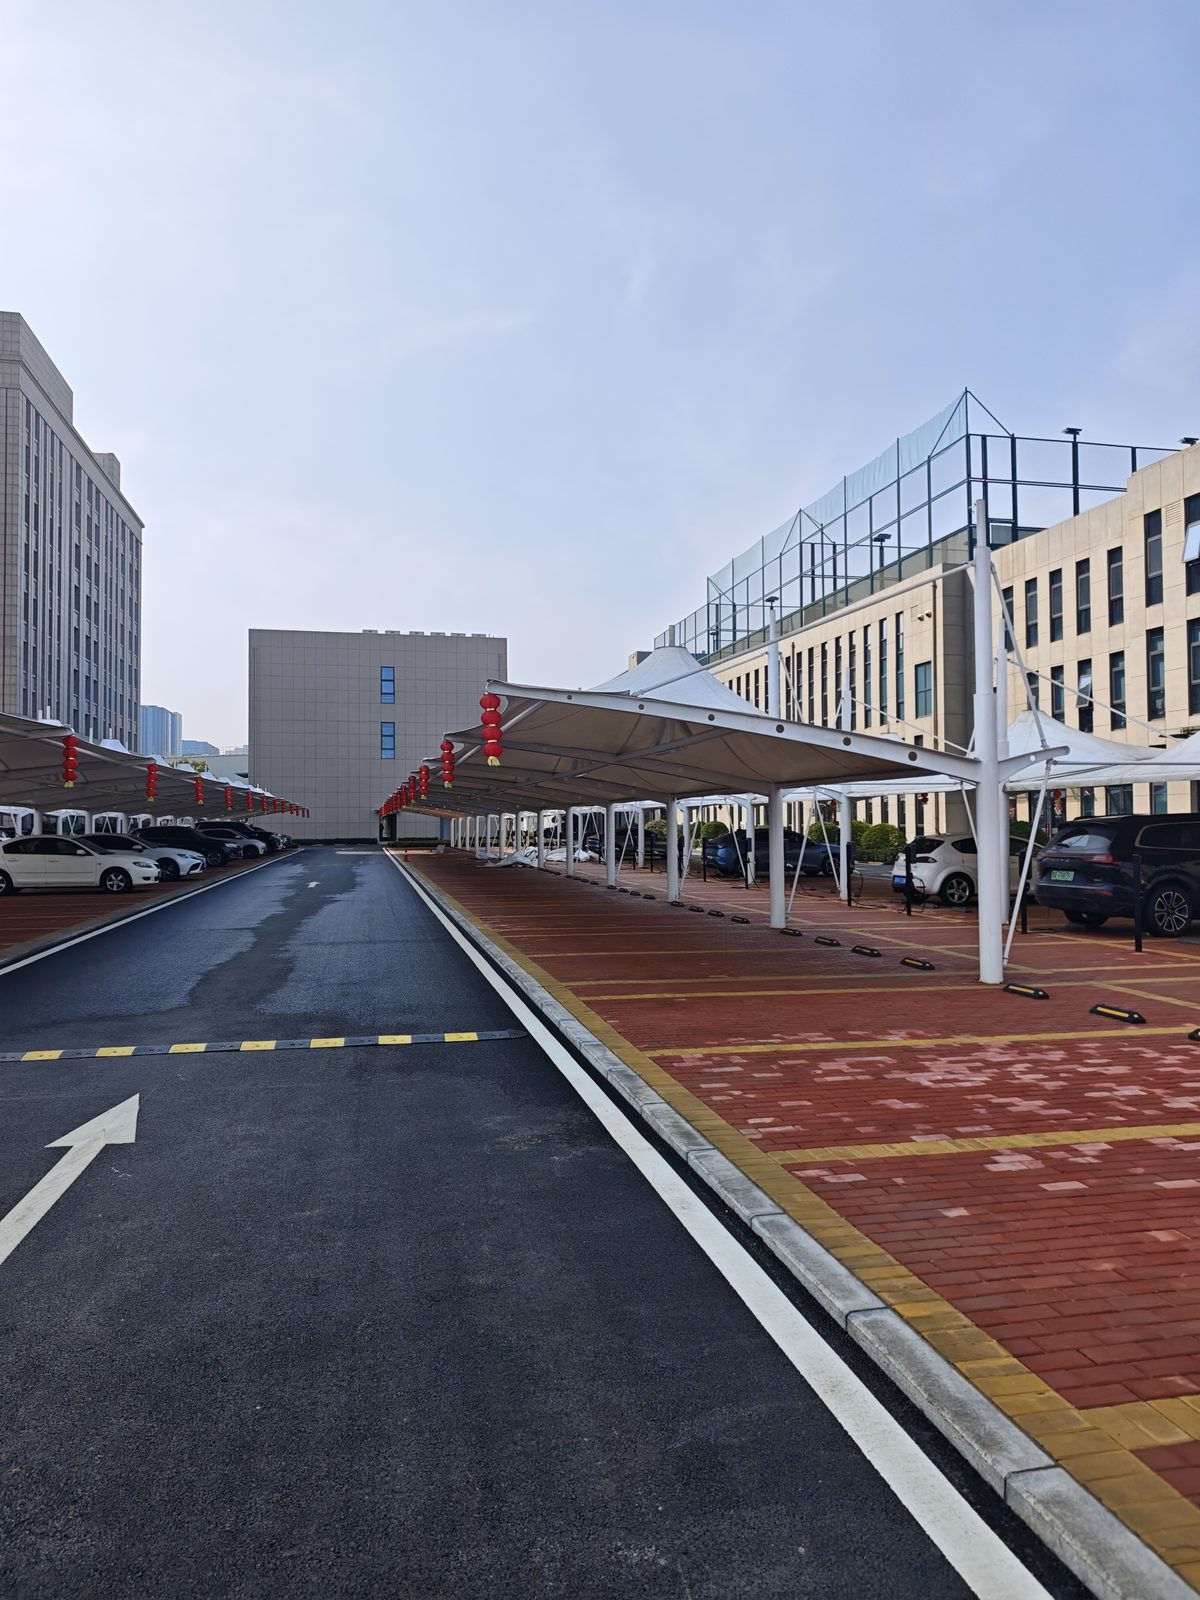
Parking bays parallel to the road
The canopies run along the red-paved parking areas, where yellow bay markings and wheel stops divide the spaces. Direction arrows remain visible on the asphalt road outside. White columns stand around the parking bays, clearly defining the boundaries between buildings, road and canopy.
Repeated peaks and curved roof edges
The membrane rises at individual points to form peaks, joined by curved roof surfaces. Columns, upper members and roof edges create repeating units. The undulating roof follows the same direction as the parking bays below.
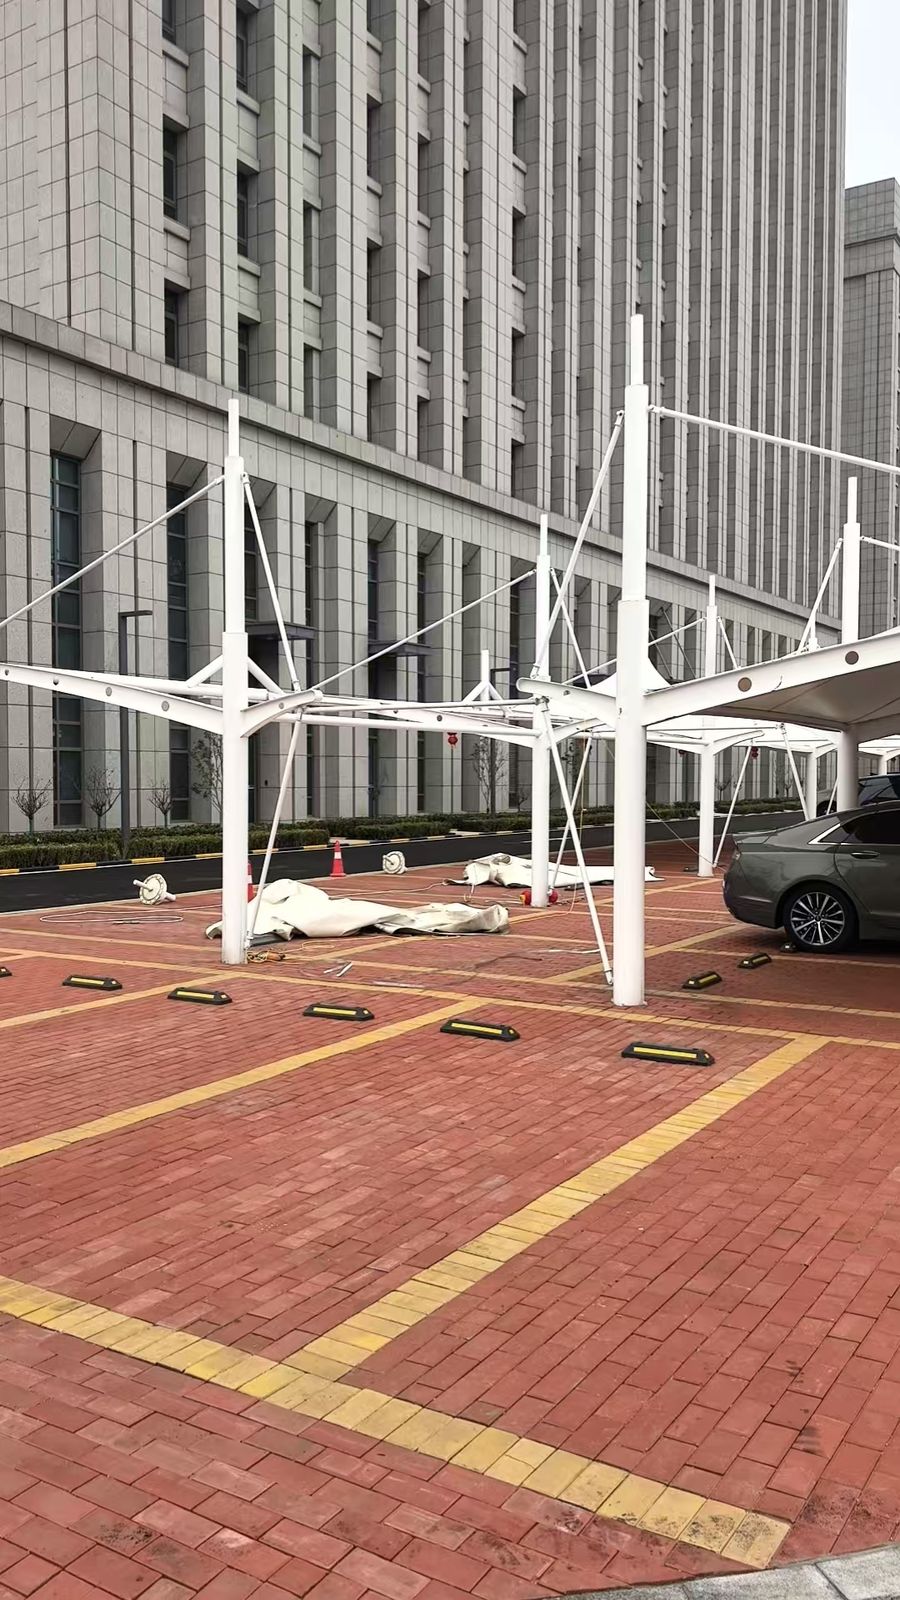
Membrane installation and site coordination
Workers use scaffolding to handle the membrane, while unspread fabric and tools remain on the ground. Roofed sections stand beside the active work area. When planning carports in front of workplace buildings, bay widths, kerbs and vehicle turning areas can inform column positions and the space needed for access.
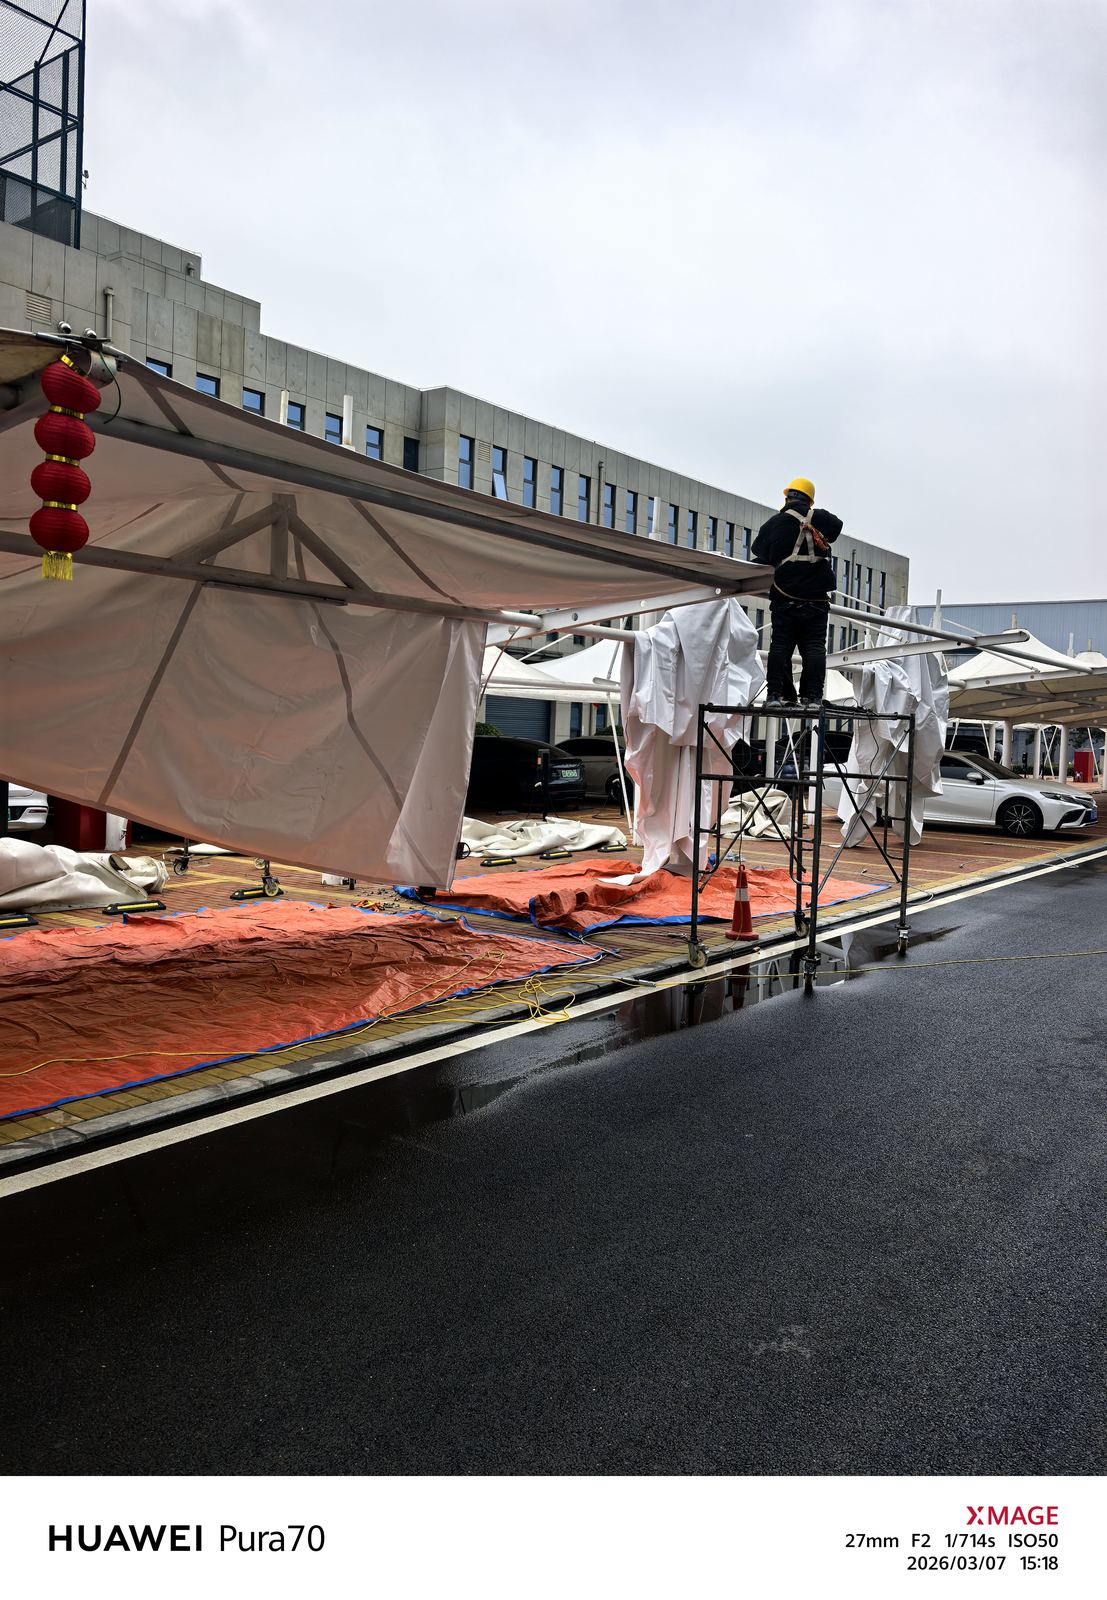
The repeated peaks follow the parking bays, aligning the canopy layout with the parking arrangement in front of the buildings.
For similar projects, see our membrane carport selection guide. A suitable layout can be discussed in relation to the site, its parking or activity use, and existing facilities.