Membrane carportsClassic membrane shelters→
 Solar carportsParking meets green energy→
 Landscape canopiesParks and leisure spaces→
 Grandstand canopiesSports venue shelters→
 Inflatable play cloudsFamily play areas→
 Wastewater coversEnvironmental infrastructure→
 Fuel station canopiesStation shelters→
 Entrance canopiesWalkways and entrances→
Y-Shaped Membrane Carport at a Factory in Neixiang, Nanyang
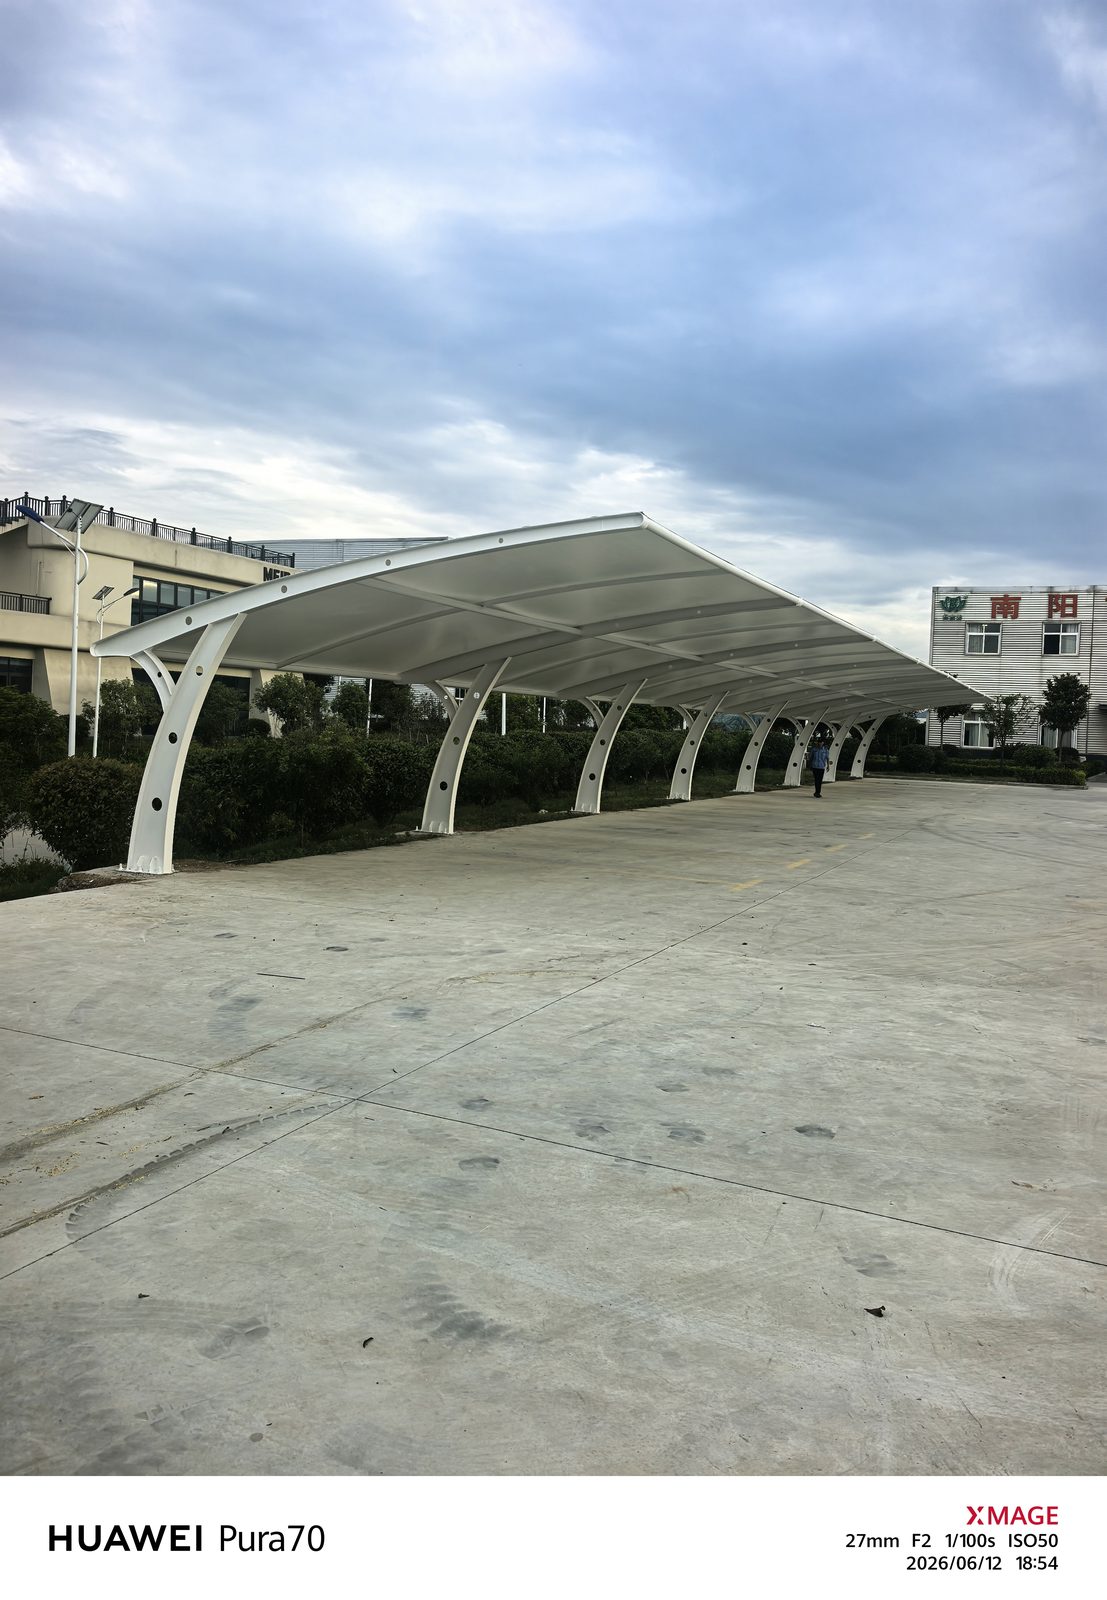
This Y-shaped membrane carport at a factory in Neixiang County, Nanyang, is one of Qingsong's industrial parking projects. White columns branch upward and connect to crossbeams supporting a light-colored canopy along the landscaped boundary. Paving and bay markings define the parking area in front, while the supports and membrane share a consistent visual palette.
Following the landscaped boundary
One side of the carport adjoins shrubs and a planted strip; the other faces a paved area. Columns repeat along the site, carrying a light-colored roof over the parking area, where bay lines are already marked. The landscape boundary and the orientation of the spaces together determine the position of this row of carports.
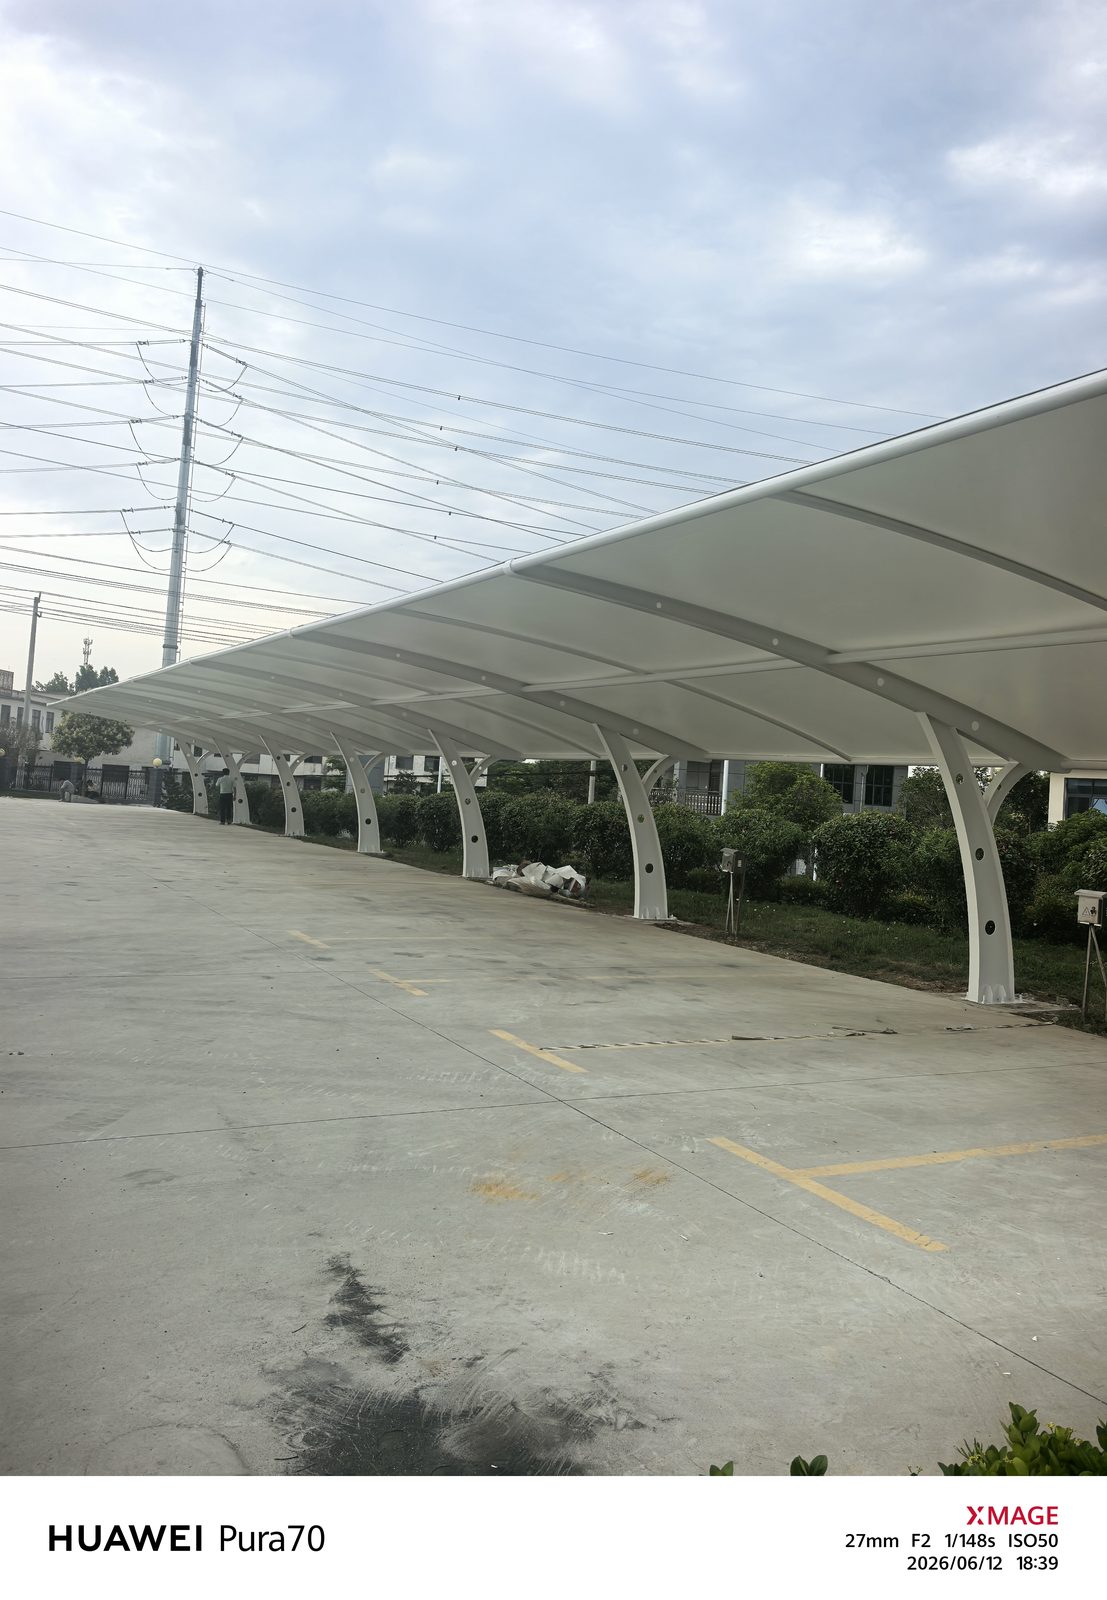
Y-shaped columns and crossbeams
The white columns branch upward and connect with crossbeams to create a Y-shaped profile. Openings in the columns and diagonal supports are clearly visible. Repeated supports extend along the canopy, and their branching form remains visible from below after the membrane is installed.
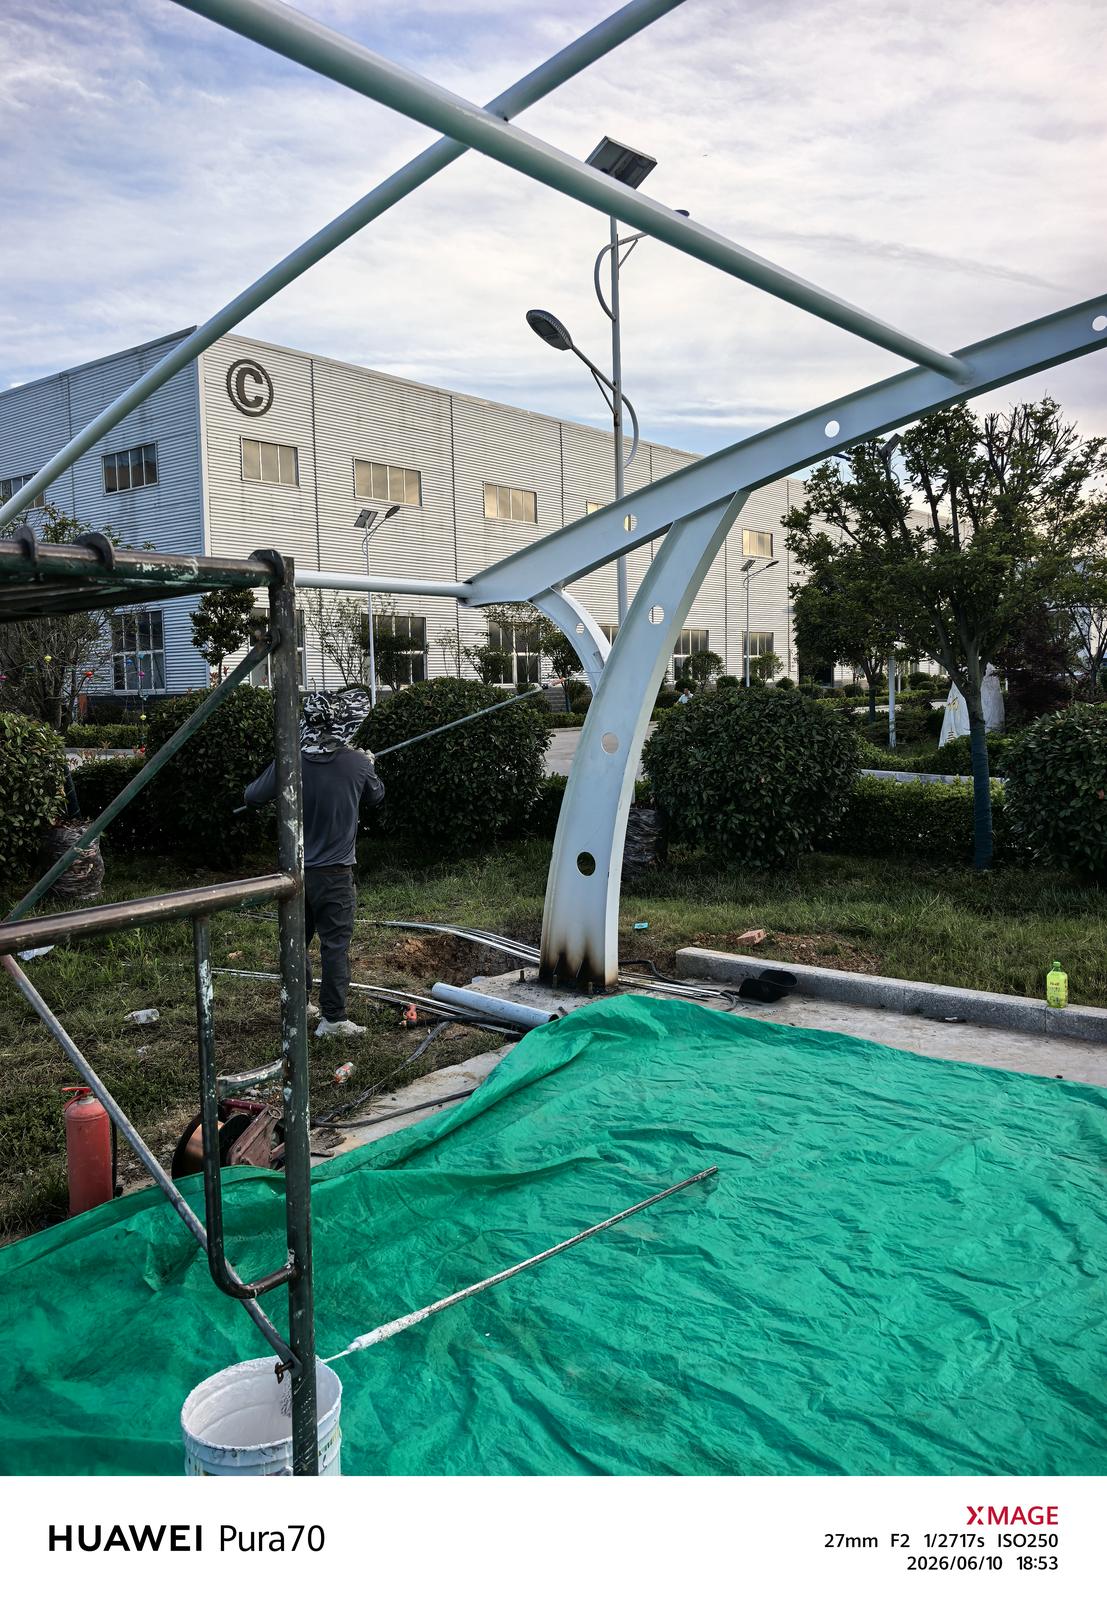
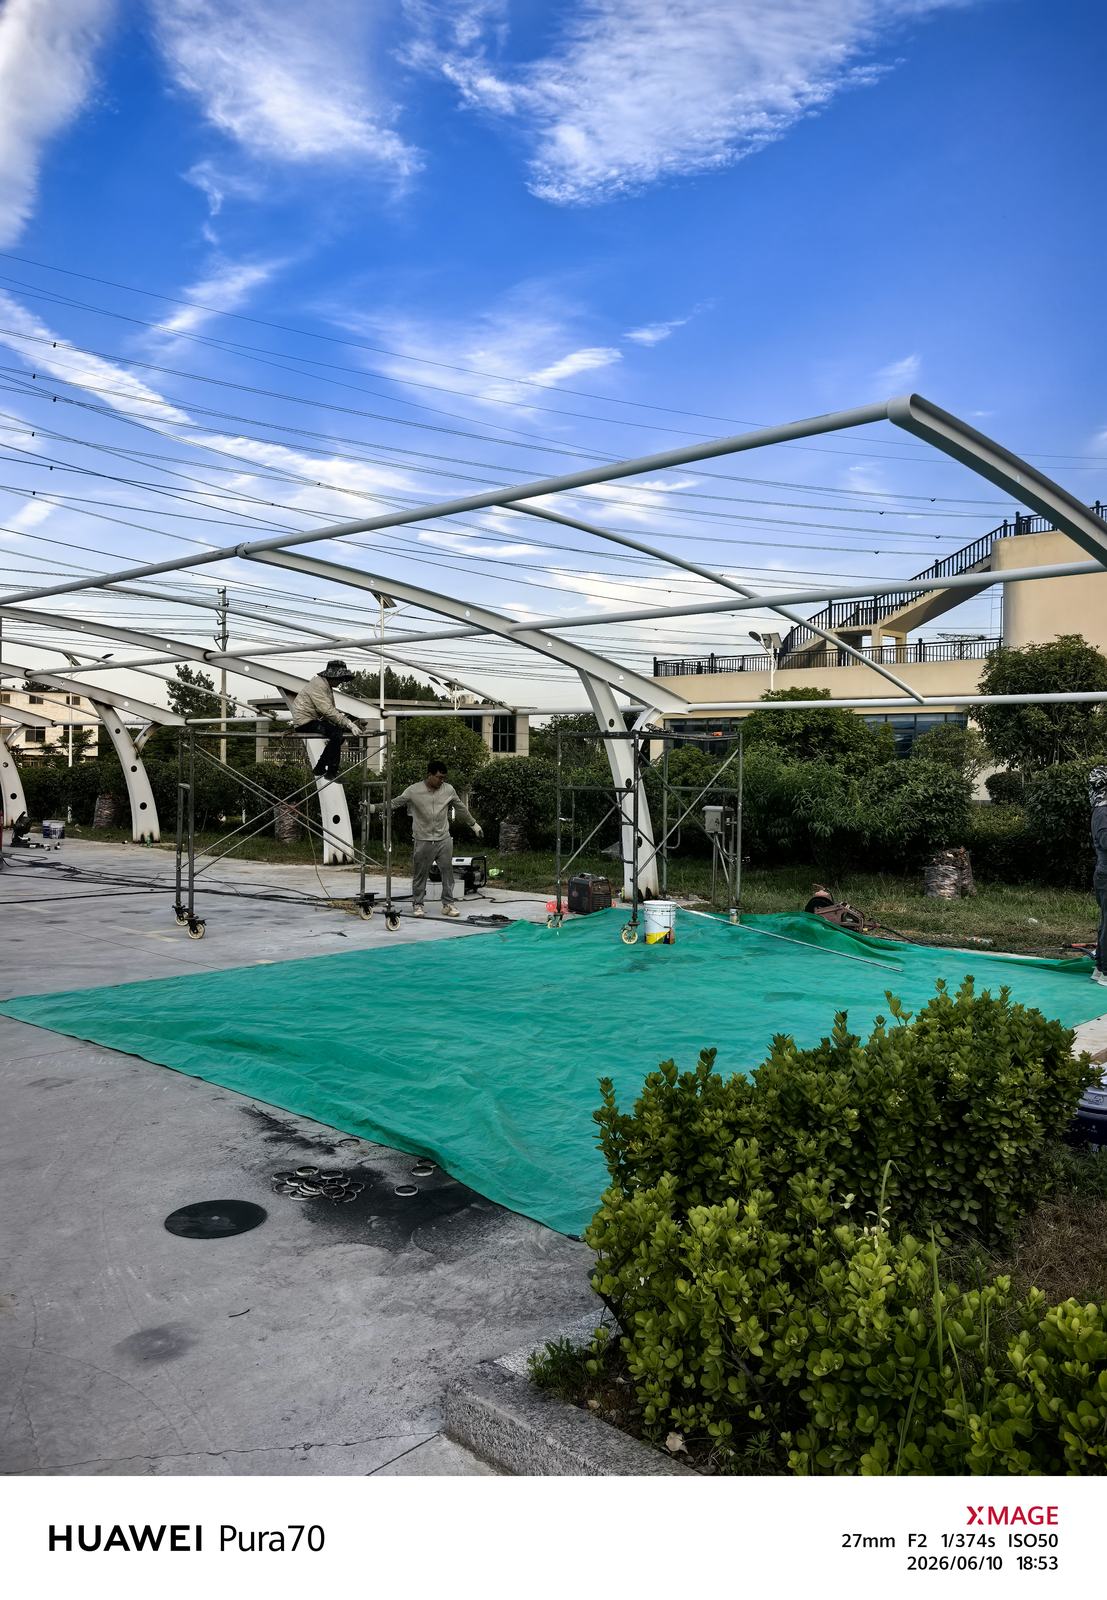
Frame and membrane installation
During installation, the upper transverse members were in place, with protective coverings, tools and scaffolding below. Once the membrane was fitted, the individual bays formed a continuous canopy. The white supports and light-colored membrane maintain a consistent appearance.
Planning a factory carport can begin with parking orientation, turning space and landscape boundaries, before coordinating column positions and roof coverage.
For similar projects, see our Y-shaped membrane carports, and discuss the layout in relation to the site, its parking or activity use, and existing facilities.