Membrane carportsClassic membrane shelters→
 Solar carportsParking meets green energy→
 Landscape canopiesParks and leisure spaces→
 Grandstand canopiesSports venue shelters→
 Inflatable play cloudsFamily play areas→
 Wastewater coversEnvironmental infrastructure→
 Fuel station canopiesStation shelters→
 Entrance canopiesWalkways and entrances→
Long Tie-Rod Supported Membrane Carport
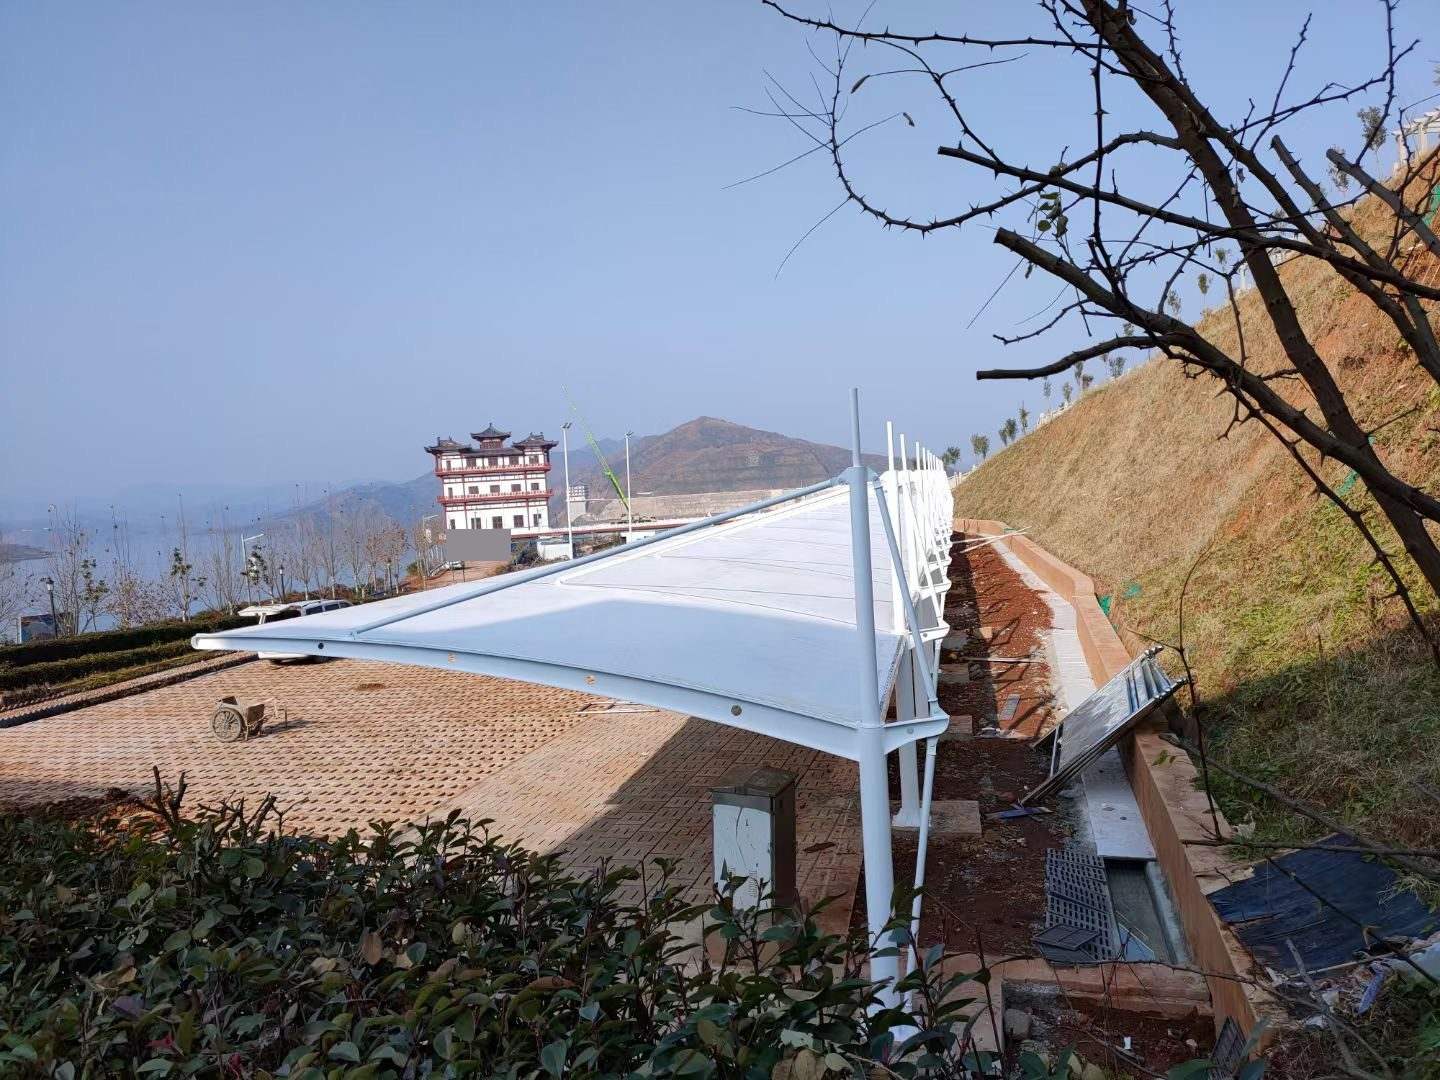
A long tie-rod supported membrane carport follows the foot of a slope, with rear columns and inclined rods supporting a roof over grid-pattern paving.
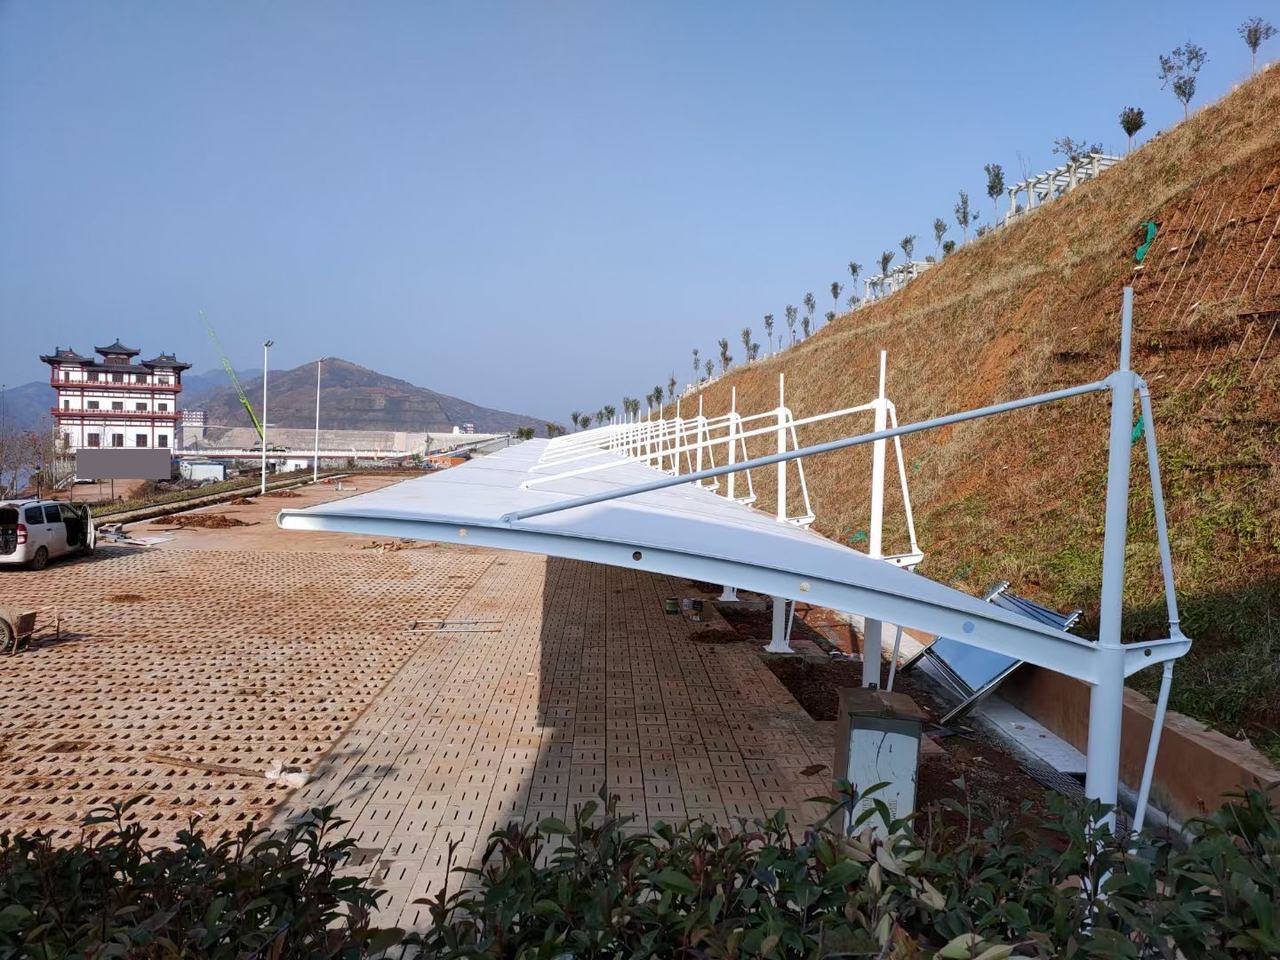
A continuous row at the foot of the slope
This long tie-rod supported membrane carport occupies the space between a slope and a paved area. A continuous line of white columns follows the foot of the bank, with the roof projecting outwards over the paving. Tie rods connect the upper posts to the beam ends, and light-coloured membrane panels form a long covered strip.
The near end reveals the circular beam openings, column bases and front roof edge. Further along, tie rods and membrane bays repeat in sequence. Grid-pattern paving lies in front, while a narrow strip and drainage channel separate the structure from the slope. The roof, ground and bank remain distinct parts of the setting.
The slope and covered ground
Trees continue along the slope behind the canopy, with an equipment cabinet nearby and materials remaining on the ground. Tie rods descend from the raised posts towards the roof, whose front edge opens over the paving. Column bases stand between the slope and paved area, with a drainage channel following the rear boundary.