Membrane carportsClassic membrane shelters→
 Solar carportsParking meets green energy→
 Landscape canopiesParks and leisure spaces→
 Grandstand canopiesSports venue shelters→
 Inflatable play cloudsFamily play areas→
 Wastewater coversEnvironmental infrastructure→
 Fuel station canopiesStation shelters→
 Entrance canopiesWalkways and entrances→
Dark-Framed Cantilever Membrane Carport
Dark 7-shaped cantilever frames and a light membrane roof form a continuous carport over brick paving beside a road and planting.
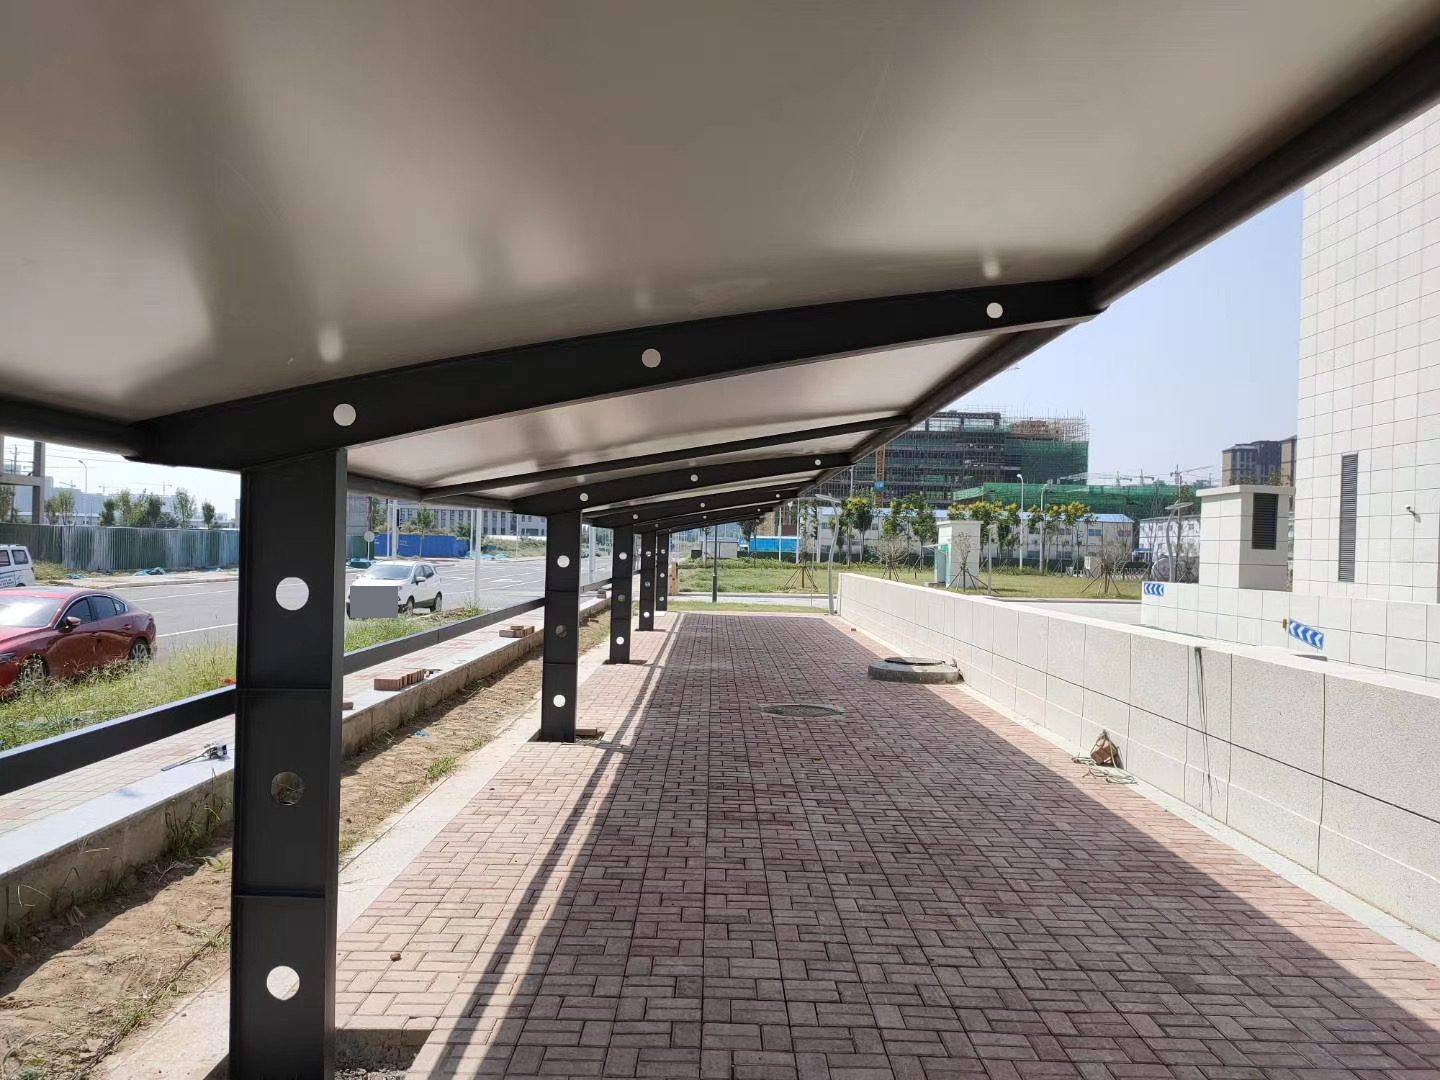
Dark framing and a light membrane
This cantilever membrane carport stands over brick paving beside a building, with planting and a road beyond. Dark 7-shaped columns and beams define a single-sided cantilever profile, while light membrane panels fill the repeated roof bays. The contrasting colours distinguish the frame, panel divisions and roof edges.
A firm perimeter defines the roof, with circular openings in the beams and columns. The posts follow the paving edge and the roof extends towards the building. Roadside planting, the road, the canopy and the building wall form successive parts of the setting.
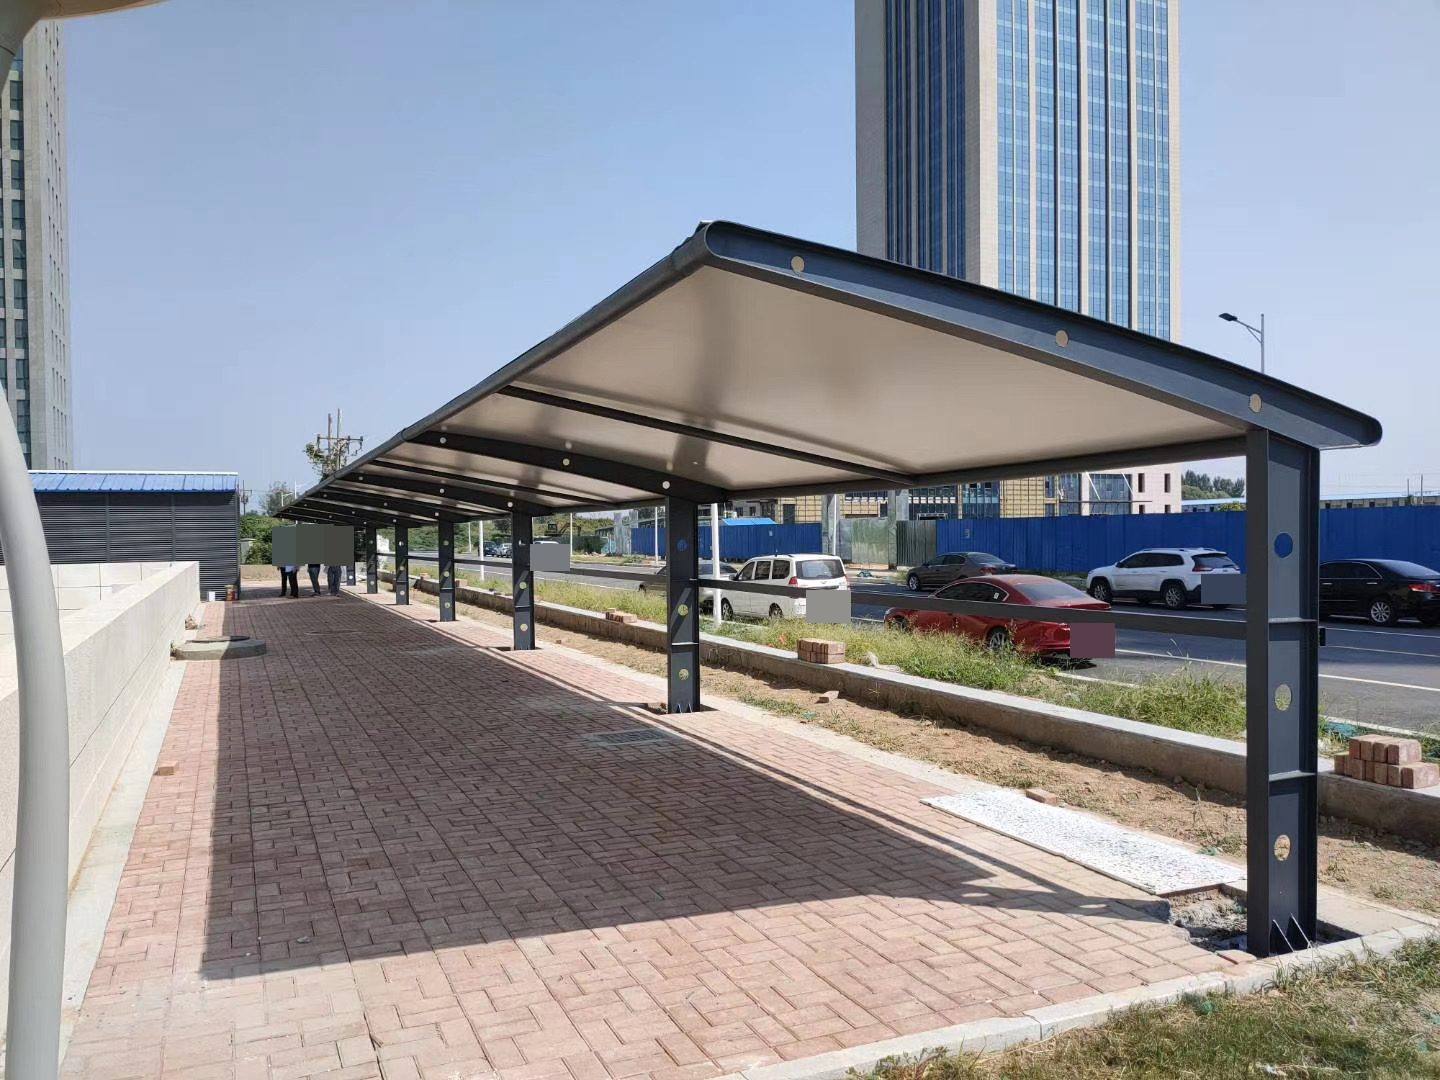
Repeated bays above brick paving
Transverse beams repeat along the canopy and longitudinal members link the adjoining bays. A continuous space remains below, with brick paving extending towards the wall and column bases beside the paved edge. Vehicles are parked near one end, and the light membrane continues along the dark frame.