Membrane carportsClassic membrane shelters→
 Solar carportsParking meets green energy→
 Landscape canopiesParks and leisure spaces→
 Grandstand canopiesSports venue shelters→
 Inflatable play cloudsFamily play areas→
 Wastewater coversEnvironmental infrastructure→
 Fuel station canopiesStation shelters→
 Entrance canopiesWalkways and entrances→
Arched Membrane Carport Installation at a Factory
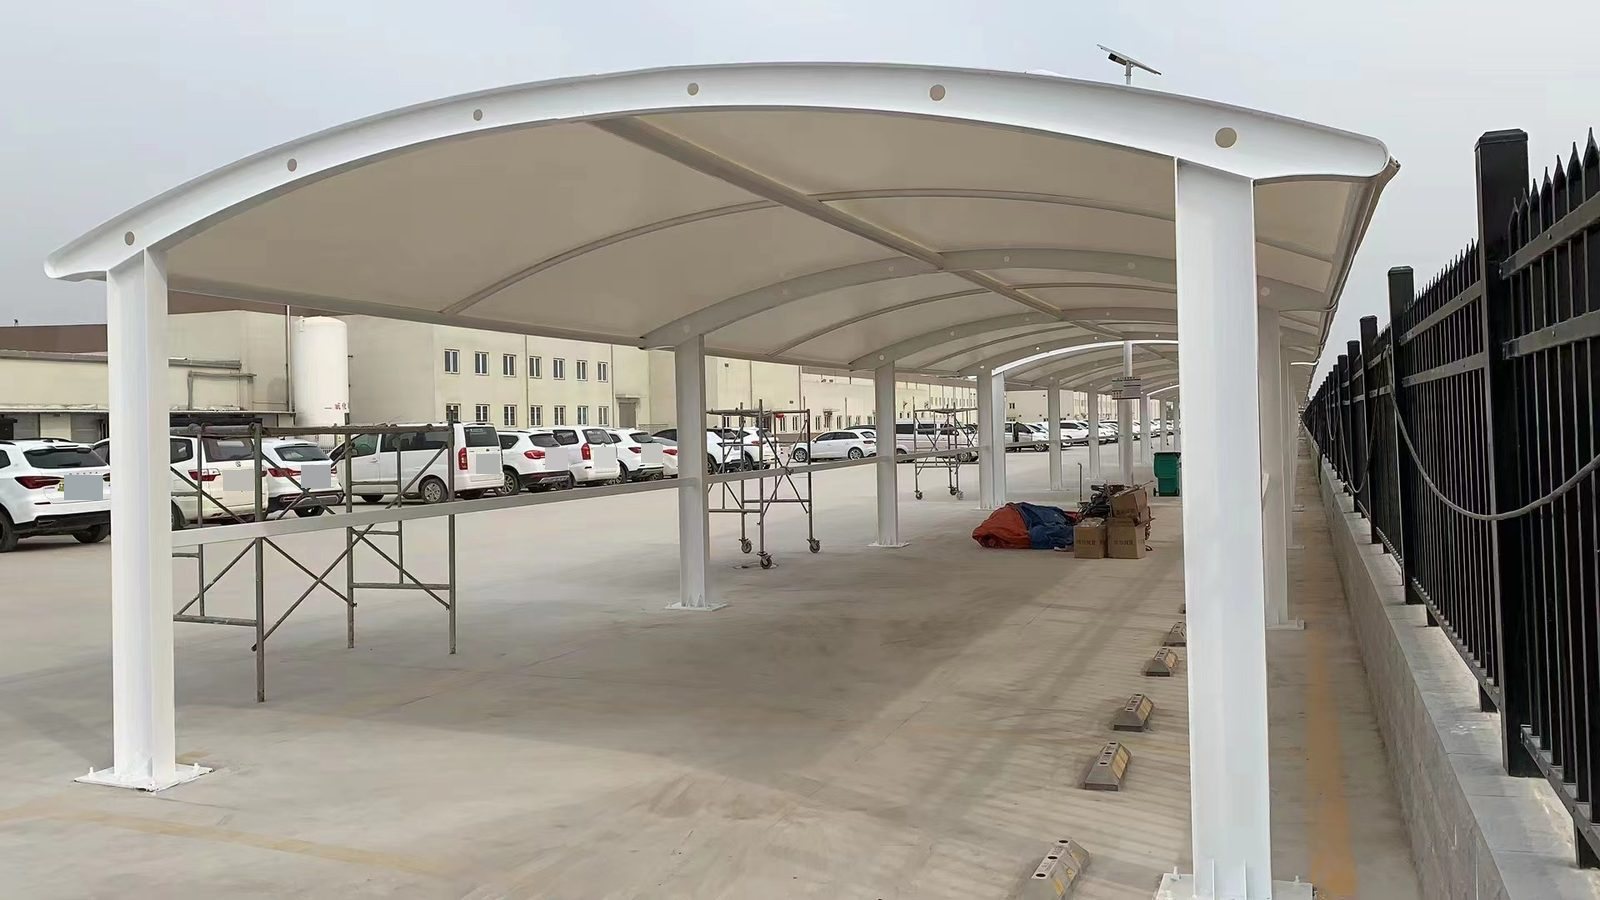
An arched canopy runs along a factory fence, combining white columns, curved beams and a pale membrane. Scaffolding and installation materials remain on site.
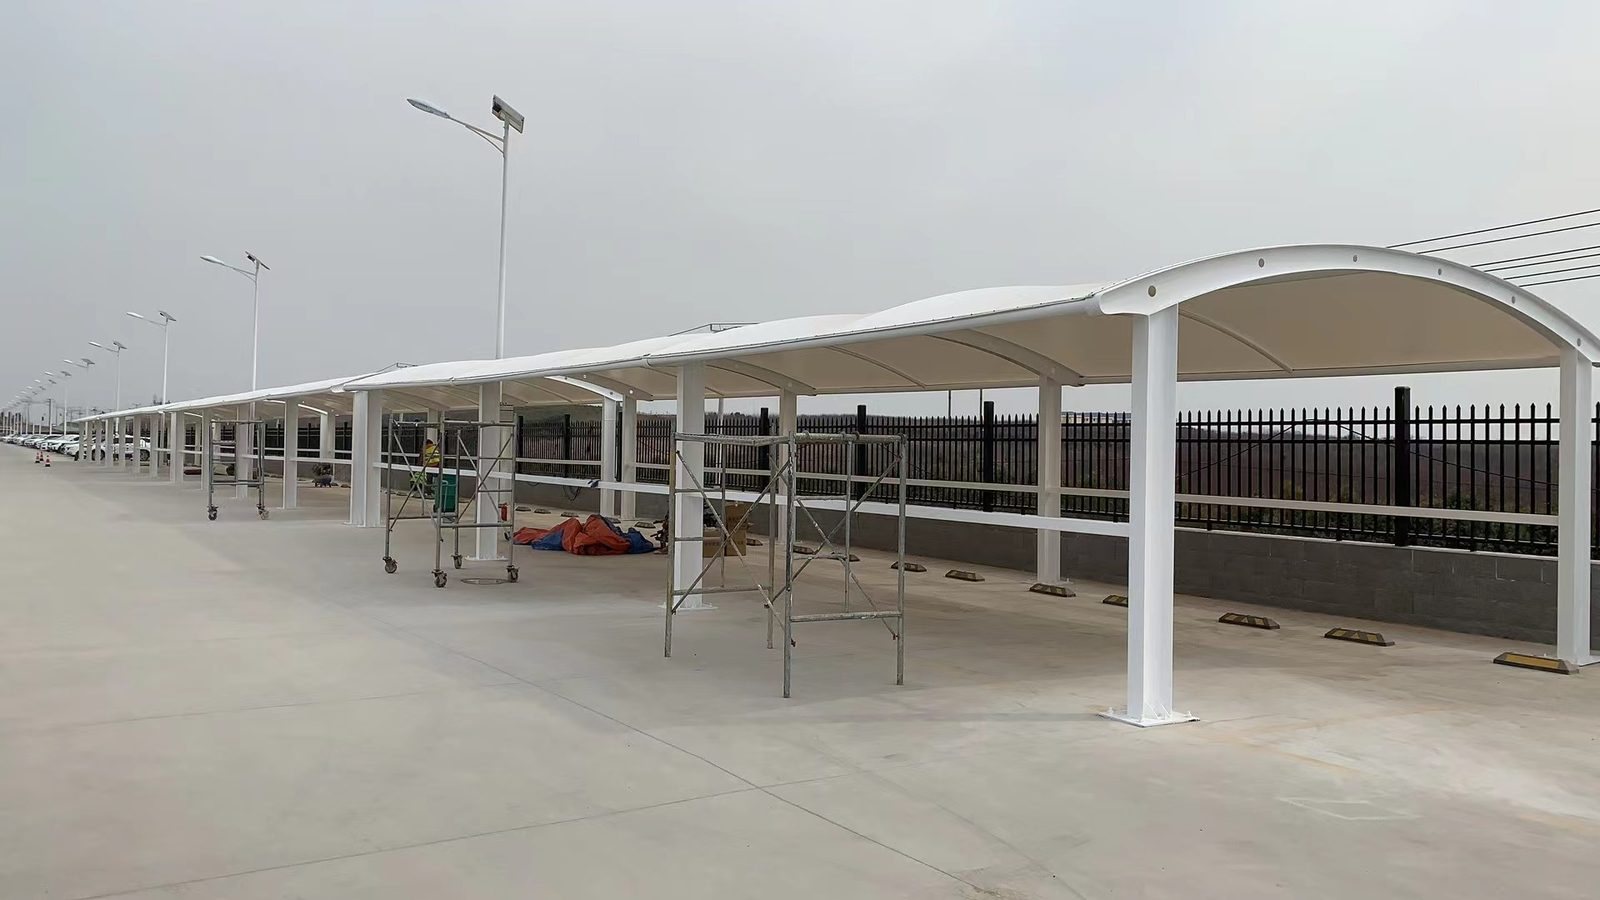
An Arched Carport Beside the Factory Fence
A continuous arched carport stands inside the factory fence, broadly parallel to the internal road, streetlights and black metal boundary. White columns repeat along the paved surface, with the rear close to the site edge and the front facing the open courtyard. The pale membrane extends over this long strip beside the existing trees and buildings.
Columns on Both Sides and the Fitted Membrane
Each bay has a curved beam supported by columns on both sides. The membrane follows the beam profile, and longitudinal members connect the repeated frames. Circular openings appear near some beam ends. The membrane has been fitted, while mobile scaffold towers, material bundles and tools remain below, preserving the installation-stage condition.