Membrane carportsClassic membrane shelters→
 Solar carportsParking meets green energy→
 Landscape canopiesParks and leisure spaces→
 Grandstand canopiesSports venue shelters→
 Inflatable play cloudsFamily play areas→
 Wastewater coversEnvironmental infrastructure→
 Fuel station canopiesStation shelters→
 Entrance canopiesWalkways and entrances→
Lifting a Curved Membrane Canopy
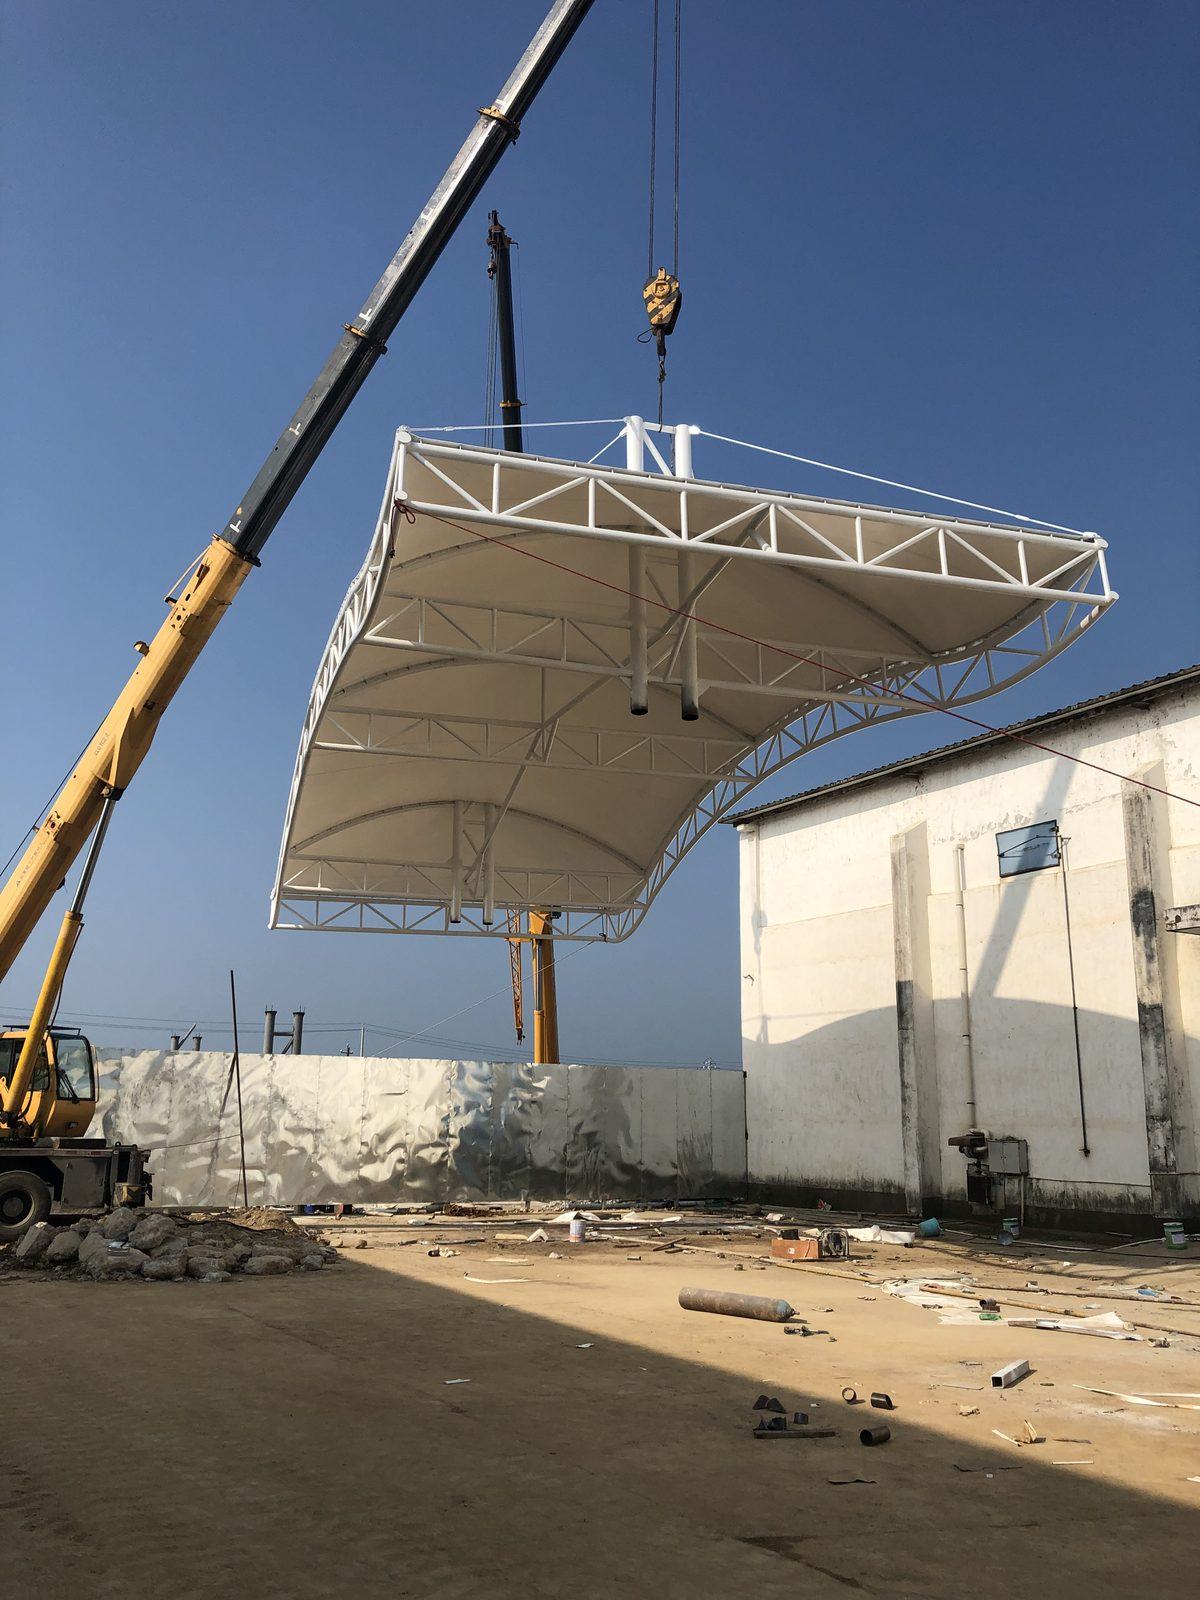
A canopy combining curved trusses and a membrane roof is shown during lifting. The underside view reveals perimeter trusses, internal supports and the roof profile.
Canopy Lifting Beside a Building
This shaped membrane canopy is being lifted beside a building. Its curved perimeter, internal frame and pale membrane form a roof assembly suspended above the site. Crane booms and lifting lines connect above it, while the roof remains clear of its final supporting position. Low-rise buildings and a boundary wall frame the construction setting.
Exposed Trusses and Membrane Sections
Perimeter trusses have upper and lower chords joined by diagonal web members. Internal members divide the membrane into sections, and curved long edges meet straighter ends around the roof. Connections remain exposed underneath. Components and materials are visible on the ground while the lifting equipment supports the roof during positioning.