Membrane carportsClassic membrane shelters→
 Solar carportsParking meets green energy→
 Landscape canopiesParks and leisure spaces→
 Grandstand canopiesSports venue shelters→
 Inflatable play cloudsFamily play areas→
 Wastewater coversEnvironmental infrastructure→
 Fuel station canopiesStation shelters→
 Entrance canopiesWalkways and entrances→
White Single-Row Tie-Rod Supported Membrane Carport
A white single-row tie-rod supported membrane carport follows a planted boundary, with rear columns, curved beams and a gently changing roof edge.
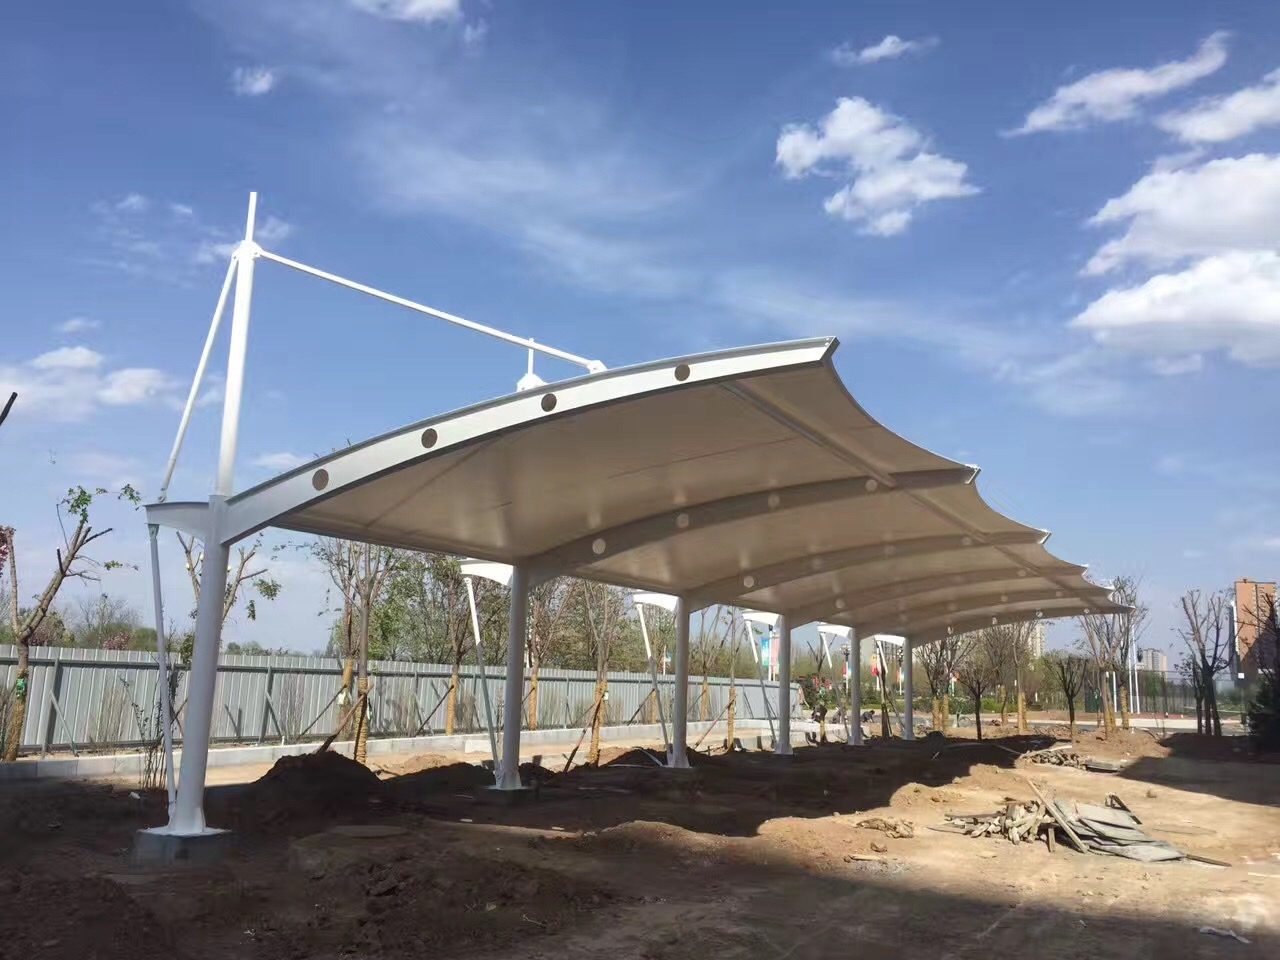
Tie-rod supports along the boundary
This white single-row tie-rod supported membrane carport follows the edge of an open site, with fencing and newly planted trees behind it. White rear columns rise above the roof and connect to the beam ends through inclined tie rods. Curved transverse beams have circular openings, and the light-coloured membrane forms a gently changing edge between adjoining frames.
The roof and ground works
Concrete bases remain visible at ground level, with a continuous space between the columns below the roof. The membrane is in place, while bare earth, timber and remaining site materials surround it. Temporary stakes support the nearby trees. The rear column line and continuous roof follow the planted boundary, leaving the front open.