Membrane carportsClassic membrane shelters→
 Solar carportsParking meets green energy→
 Landscape canopiesParks and leisure spaces→
 Grandstand canopiesSports venue shelters→
 Inflatable play cloudsFamily play areas→
 Wastewater coversEnvironmental infrastructure→
 Fuel station canopiesStation shelters→
 Entrance canopiesWalkways and entrances→
Tie-Rod Membrane Charging Carport in Zhengzhou
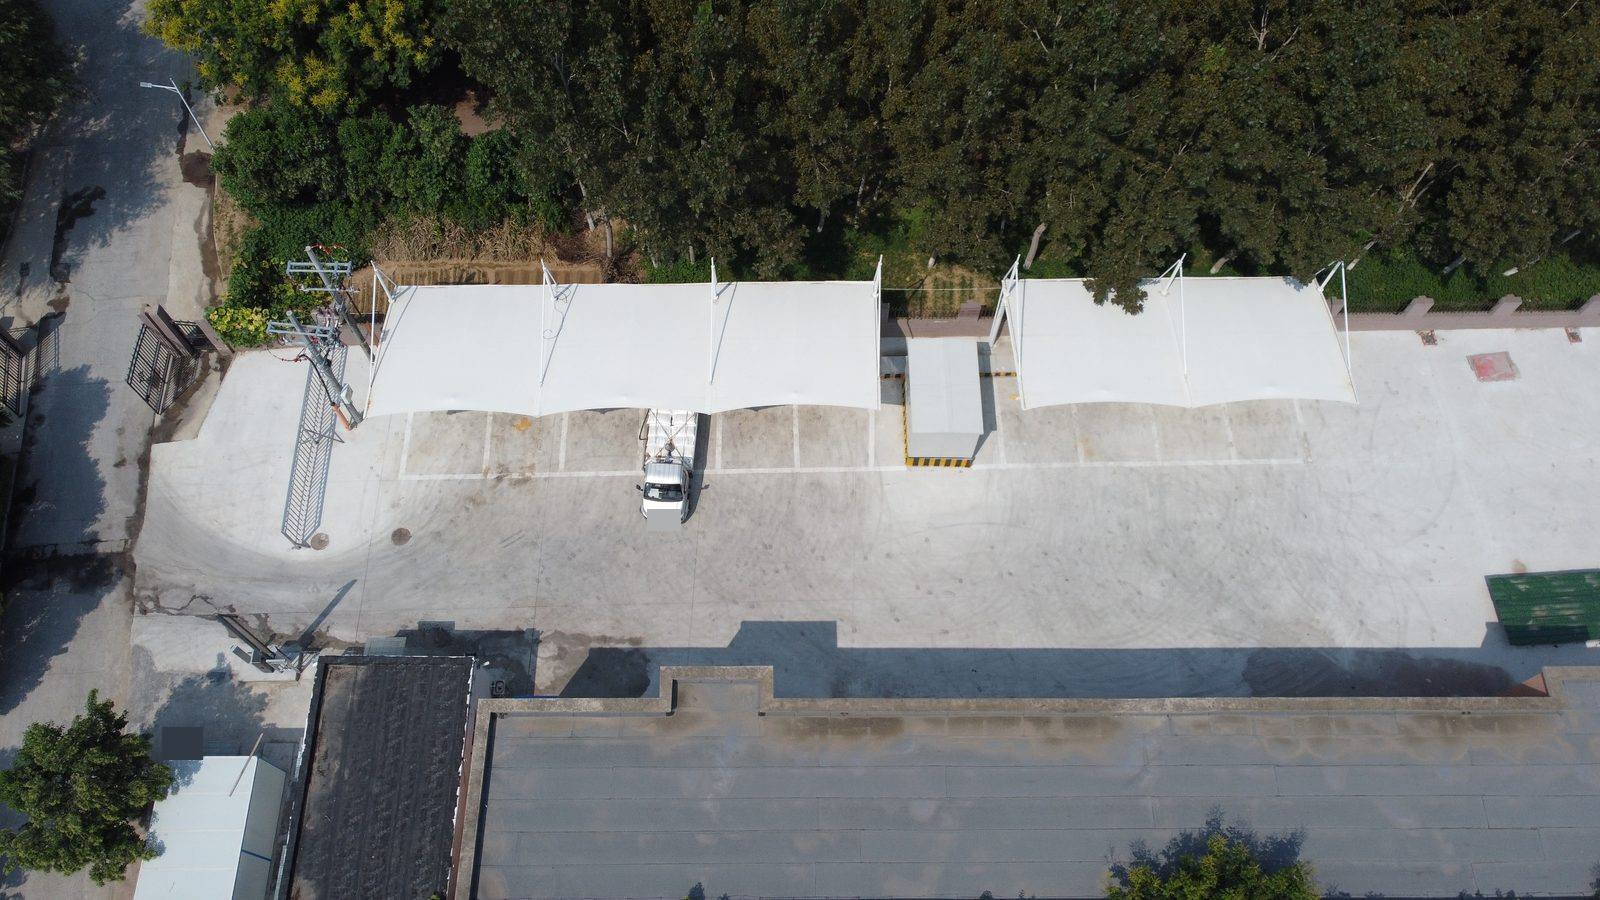
Two tie-rod membrane canopies follow a courtyard wall in Zhengzhou. Charging equipment sits beneath them, an enclosure separates the roof sections, and an open access route runs in front.
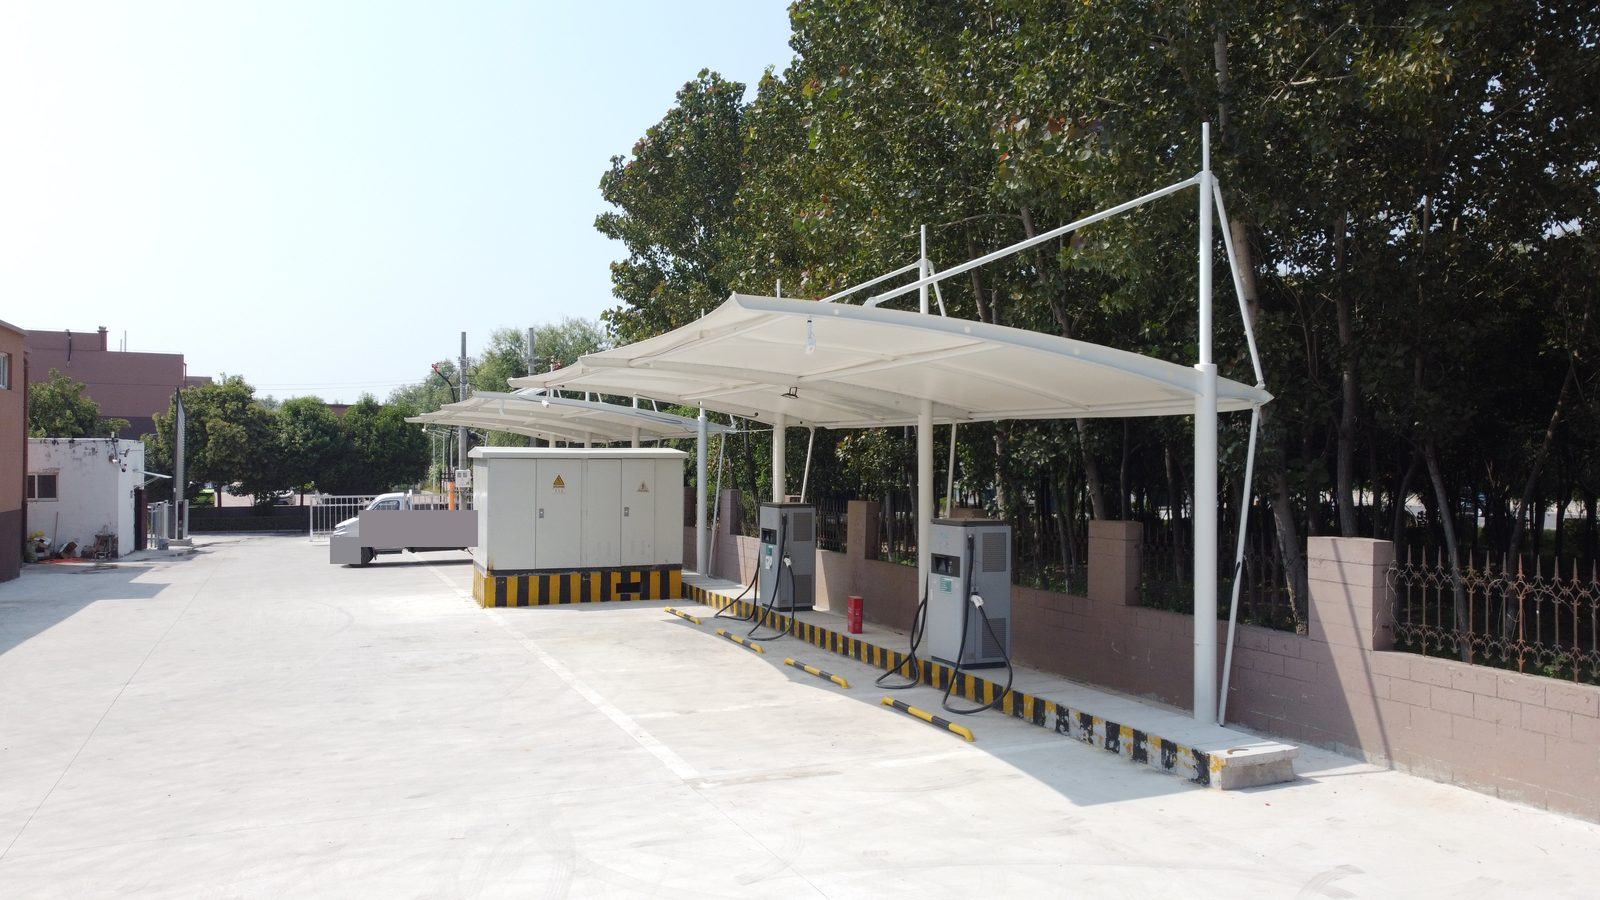
Charging bays along the courtyard wall
At this Zhengzhou project, the canopies occupy one side of a courtyard, with a wall and trees behind them and a paved vehicle route in front. Qingsong Membrane Structures arranged two white roof sections along the boundary. Charging equipment sits beneath the roofs, while a larger equipment enclosure separates them. Bay markings and yellow wheel stops define the parking positions.
Tie rods and open access in front
Uprights above the roof and diagonal tie rods form a repeated structural outline, supporting gently curved membrane sections. Columns follow the wall, leaving space in front of the equipment and direct access from the internal drive. The roofs stop on either side of the equipment enclosure rather than spanning across it.
Coordinating the canopy with equipment
A comparable charging-bay canopy needs equipment dimensions, door-opening directions, cable positions and maintenance requirements to be checked alongside columns and parking markings. Relationships with tree canopies and nearby lines also require a site review. Charging capacity and electrical design must come from the relevant equipment information, with the canopy layout coordinated around those requirements.