 Membrane carportsClassic membrane shelters→
 Solar carportsParking meets green energy→
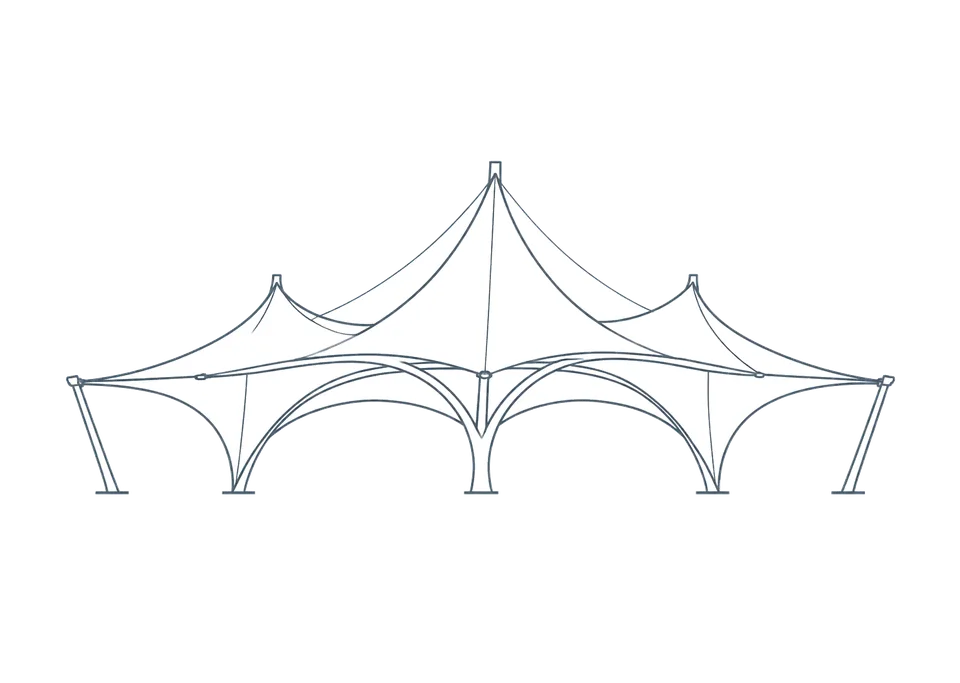 Landscape canopiesParks and leisure spaces→
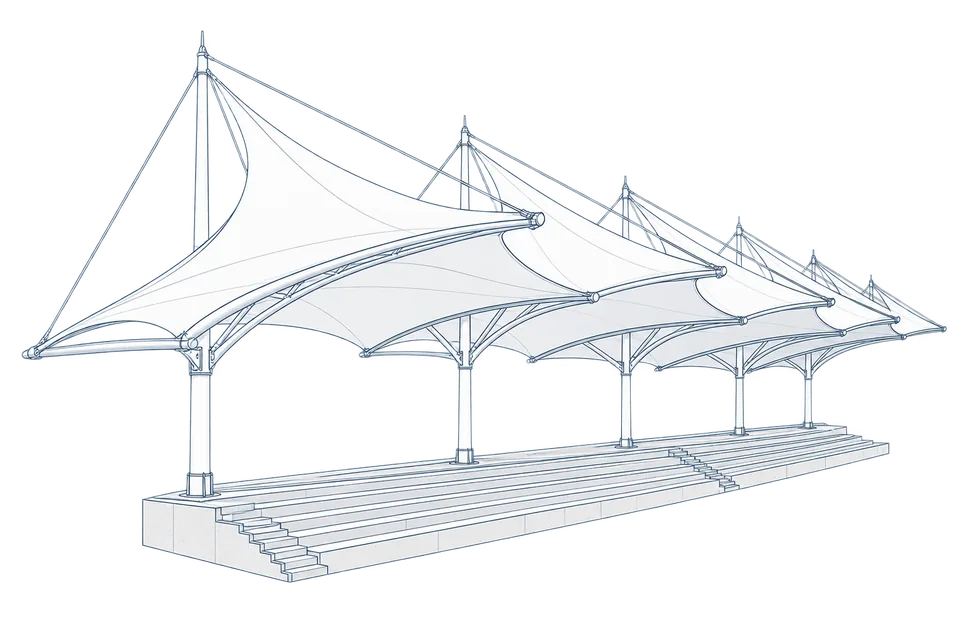 Grandstand canopiesSports venue shelters→
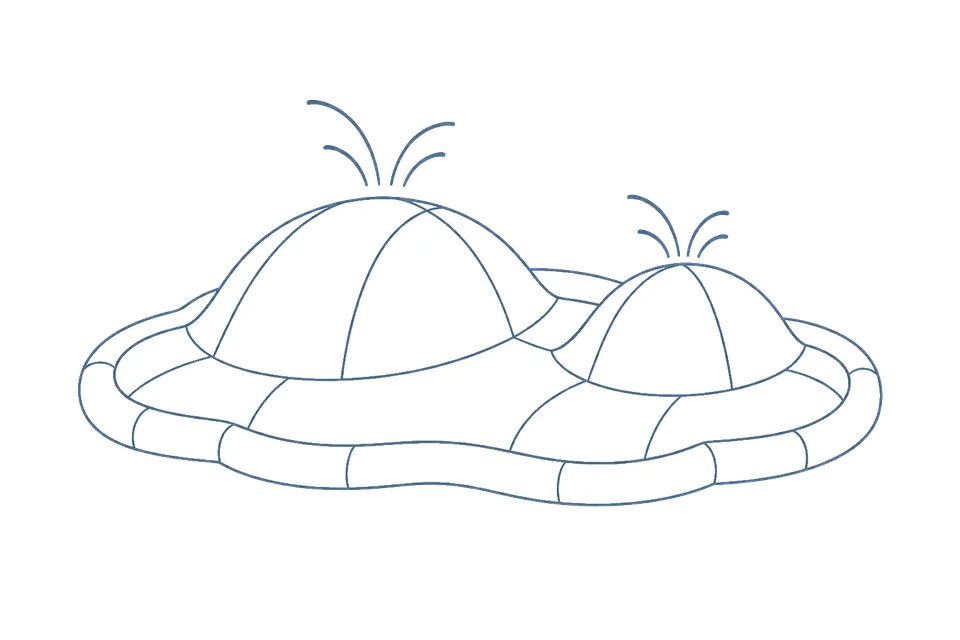 Inflatable play cloudsFamily play areas→
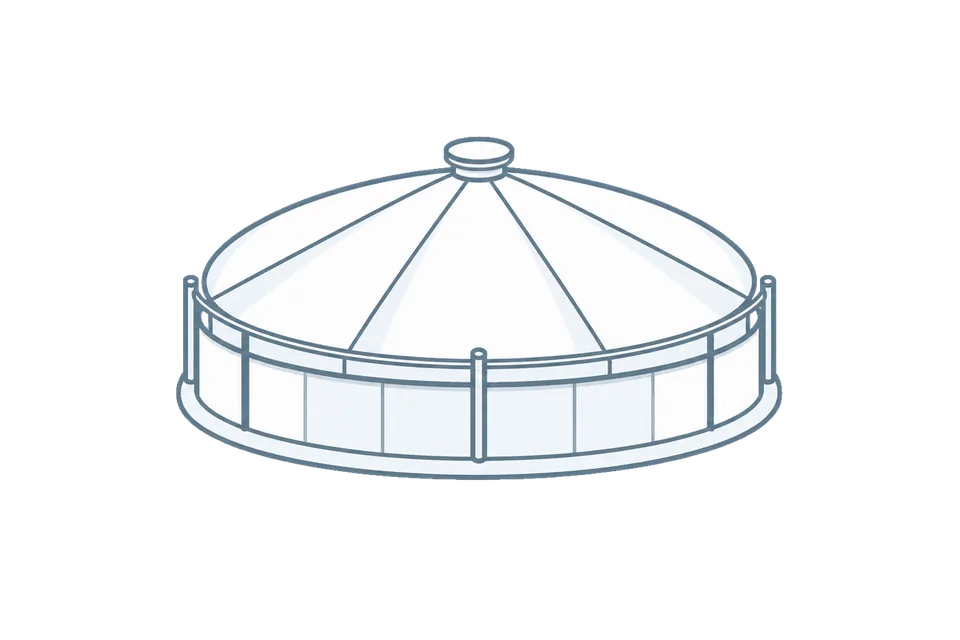 Wastewater coversEnvironmental infrastructure→
 Fuel station canopiesStation shelters→
 Entrance canopiesWalkways and entrances→
Why Does an Air-Supported Hall Need a Specialist Fire Safety Assessment?
An air-supported hall needs a specialist fire safety assessment because fire can affect both the systems that maintain its shape and the conditions needed for evacuation. Loss of internal pressure may cause the membrane to descend while people are leaving, and a large, open interior requires a carefully coordinated evacuation plan. Membrane fire performance alone does not resolve these risks.
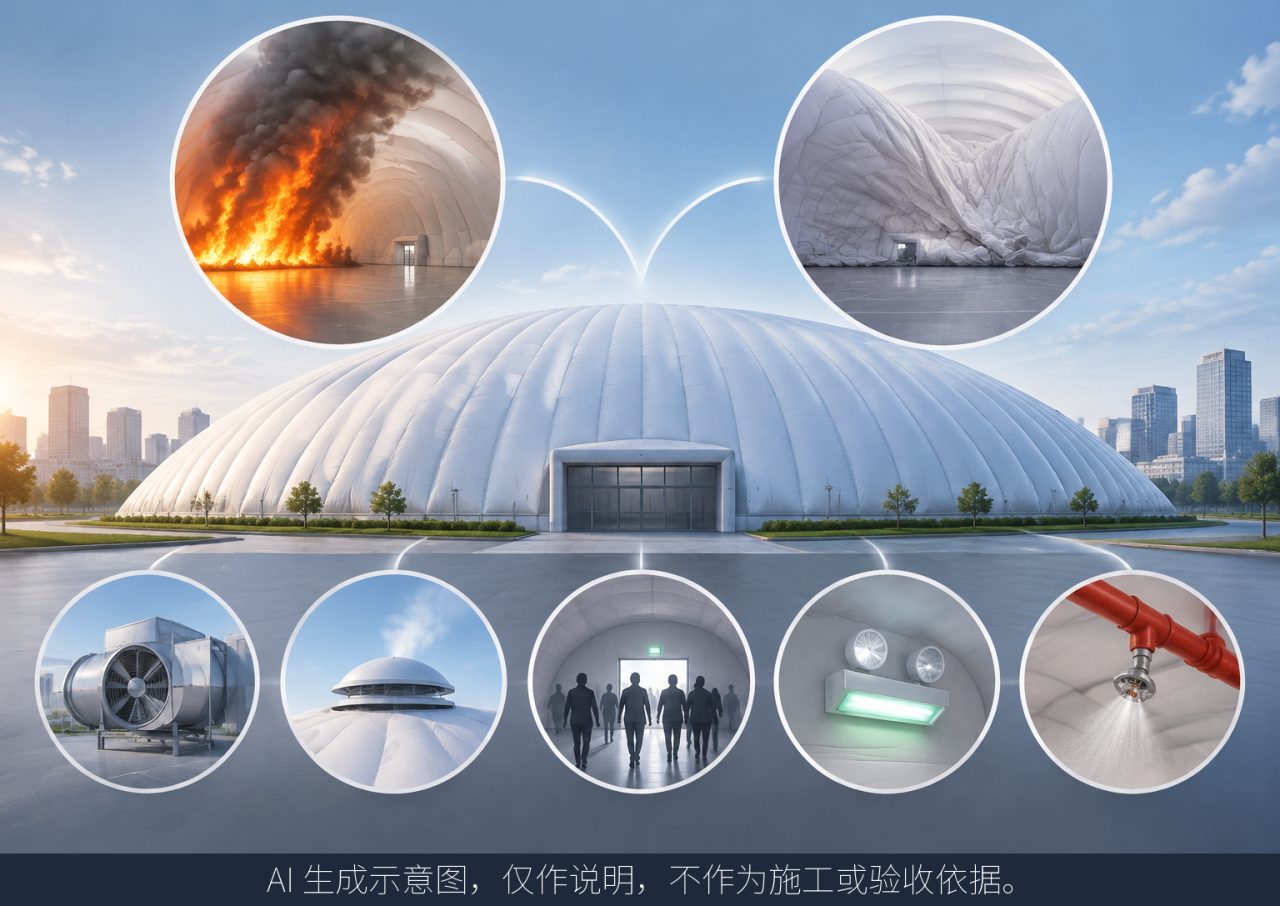
For owners, designers and purchasing teams, the assessment should explain how pressure maintenance, controlled pressure relief and evacuation work together under fire conditions. The assessment procedure and specific fire safety requirements must be determined by the project designers under the applicable local rules.
Understand the two connected risks
An air-supported hall relies on continuous air supply and internal pressure to maintain its shape. Its behaviour during a fire therefore differs from that of a building whose structure does not depend on air pressure.
- Loss of pressure and membrane descent: Fire or heat may damage the air supply system or membrane. If internal pressure cannot be maintained, the membrane may descend over the occupied space, affecting people who are still evacuating.
- Evacuation from a large, open space: Occupants may share one large interior, with exit numbers and positions constrained by the layout. Evacuation needs to be planned around the intended use, occupancy and available routes.
The central question is whether the coordinated system can maintain suitable conditions long enough for occupants to leave.
Resolve four questions during design
A specialist fire safety assessment should address four linked questions:
- How will internal pressure be maintained during a fire? Establish whether the air supply should continue operating, for how long, and under what conditions the membrane can retain its shape to allow evacuation.
- When is controlled pressure relief required? Define the conditions that trigger pressure relief, the means of activation and the locations of the relief devices.
- How will occupants evacuate? Identify exit positions, evacuation routes and whether the evacuation arrangements and times suit the proposed use of the hall.
- How will the strategy be verified? Define the tests or simulations needed to demonstrate whether the proposed systems will behave as intended in the assessed fire scenarios.
These questions should be resolved together during design. Pressure relief affects pressure maintenance, while evacuation planning depends partly on how long the membrane can retain its shape. The assessment should inform the design rather than become paperwork added after construction.
Coordinate pressure controls and emergency power
The pressure strategy should identify the fire operating logic for fans and controls, the role of backup power, and the positions and opening conditions of pressure relief devices. The project designers must determine these arrangements against local fire safety requirements.
For procurement, request documented answers rather than a general statement that the system will respond automatically. Ask which drawings, control descriptions and verification documents define the agreed strategy.
Design responsibility and supply boundaries should be agreed with the buyer and their project engineer. The supply scope should identify who is responsible for the membrane, air supply equipment, controls, power interfaces and related fire safety coordination. A procurement checklist does not establish that one supplier provides every item.
Keep evacuation guidance available during a failure
A fire or power failure may interrupt air supply, normal lighting and other powered equipment at the same time. Emergency lighting and exit signs connected only to the normal power supply may therefore become unavailable when they are needed.
Emergency lighting and evacuation signs should therefore have an independent power source, so that guidance remains available if the air supply system fails. The project designers must determine the detailed arrangement, exit positions and sign spacing under applicable local requirements.
Check fire protection equipment against the air system layout
Coordinate the positions of fire suppression and detection equipment with inflation equipment and pressure sensors. The assessment should address separation and potential interference so that suppression operation or false detection does not undermine pressure control or increase the risk of pressure loss.
Do not use possible membrane rupture and the resulting release of smoke as a reason to reduce fire protection measures.
Before approving drawings or placing an order, confirm that the coordinated layout, control interfaces and document revisions reflect the assessed strategy. Agree which documents will be handed over to the local installation team and who will resolve any interface changes.
To discuss an air-supported hall project with Qingsong Membrane Structures, share the project location, intended use, dimensions and available drawings. Explain which design coordination, fabrication or component supply services you need so that the proposed scope can be reviewed.