Membrane carportsClassic membrane shelters→
 Solar carportsParking meets green energy→
 Landscape canopiesParks and leisure spaces→
 Grandstand canopiesSports venue shelters→
 Inflatable play cloudsFamily play areas→
 Wastewater coversEnvironmental infrastructure→
 Fuel station canopiesStation shelters→
 Entrance canopiesWalkways and entrances→
Converting an Existing Carport into an EV-Charging or Photovoltaic Carport: Which Design Conditions Must Be Re-Verified Before Retrofitting?
Changing an old carport into an EV-charging carport or a photovoltaic (PV) carport changes its intended use, so the original design conditions cannot simply be carried over. A standard parking canopy is designed only for shade and rain protection. Once charging equipment and PV modules are added, loads, fire-safety requirements and electrical interfaces all need to be re-verified. Before any retrofit, the original design conditions should be compiled and then reviewed by qualified professionals.
Which Load Documentation Must Be Re-Checked When the Use Changes
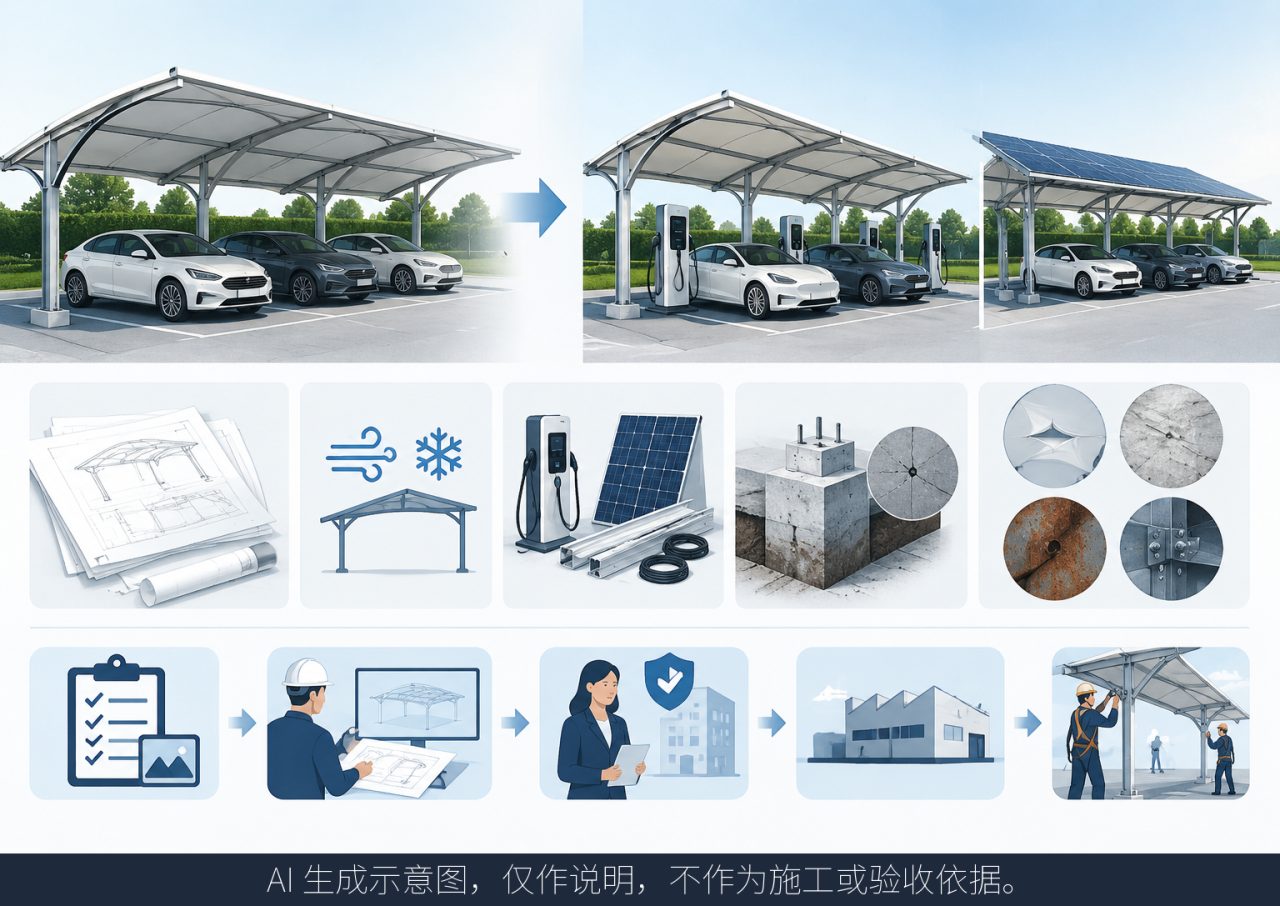
Converting parking to charging mainly adds the weight of charging equipment and electrical cable trays. Adding PV also introduces the weight of modules, mounting rails and cabling on the membrane or steel frame. The documents to re-verify include:
- The original structural drawings or as-built records of the carport, to confirm steel member sections, connection types and foundation forms;
- The original design load values, checked against local wind and snow conditions, to see whether any margin remains;
- The weight and layout of the new equipment, provided by the equipment supplier — not estimated;
- The current condition of the foundations, including any settlement or cracking, and any underground services nearby that could be affected.
Only with this information can the designer judge whether the existing structure can be reused as-is, needs strengthening, or should be rebuilt. Load conclusions mean nothing without a specific project; they must come from an on-site review and design verification.
How to Rebuild Structural Records When Original Drawings Are Missing
Many carports in older communities and industrial parks have lost their original structural drawings. Missing drawings do not make a retrofit impossible — the records can be rebuilt through site survey:
- Measure spans, column spacing, clear height and member sizes on site;
- Use drone surveying to record the overall form and surroundings, reducing manual work at height;
- Photograph connection nodes, exposed foundations and any corrosion of members.
The survey data is then compiled into as-existing drawings for structural review by the designer. Qingsong Membrane Structures offers a one-stop workflow covering design, custom fabrication, surface treatment and installation, which can make later design coordination easier and reduce the number of parties the buyer must manage.
What to Inspect on the Existing Membrane and Steel Structure
The condition survey has two parts. For the membrane: check the fabric for damage, ageing and brittleness, split seams and ponding marks. If the carport is being converted for EV charging, the flame-retardant rating of a conventional PVC membrane may not meet fire requirements; a B1 flame-retardant membrane option is generally recommended, with the exact requirement confirmed against local fire rules at the design stage. Where better self-cleaning performance or longer service life is wanted, an upgraded membrane material can also be considered.
For the steel structure: inspect each zone for the location and extent of corrosion, coating loss, loose welds or bolted connections, and any member deformation. Record the results by classification — reusable, repairable, or to be replaced — as separate lists.
One reminder on warranties: the warranties for the replacement membrane, steelwork and other supply scope items after the retrofit should all be written into the contract, not given as verbal promises, to avoid disputes later.
How to Retrofit on Sites Where Hot Work Is Not Allowed
Many sites — schools, fuel stations, already-operating charging areas — do not permit hot work on site. In such cases, a site-bolted construction method can be agreed in advance: members are fabricated and surface-treated in the factory and delivered as finished components, then assembled on site with bolts only, with no welding or on-site fabrication. This helps meet site fire-management requirements and shortens on-site working time.
The bolted scheme must be fixed at the design stage, because the node detailing differs from a welded design; it cannot be changed halfway through.
Who Should Review and Confirm the Retrofit Scheme
A recommended sequence:
- The buyer (property management or park operator) submits the intended use, site information and condition-survey records;
- The designer issues a retrofit scheme based on the load verification, stating clearly what is retained and what is replaced;
- The property side checks the scheme against fire-safety, power-supply and planning requirements;
- Once both parties confirm the scheme, fabrication and installation are commissioned.
A retrofit has one extra step compared with new-build — judging the existing condition. This step cannot be skipped, and it cannot be decided by any single party without engineering review. Conclusions involving structural safety and load calculations must come from a design verification of the specific project.
If you have an old carport conversion in mind, prepare the intended use, existing dimensions or drawings, site photos, and the range of services you wish to commission (membrane replacement only, membrane plus strengthening, or a full retrofit). Organizing these materials before communication will help with subsequent scheme preparation and assessment.