 Membrane carportsClassic membrane shelters→
 Solar carportsParking meets green energy→
 Landscape canopiesParks and leisure spaces→
 Grandstand canopiesSports venue shelters→
 Inflatable play cloudsFamily play areas→
 Wastewater coversEnvironmental infrastructure→
 Fuel station canopiesStation shelters→
 Entrance canopiesWalkways and entrances→
01
Rods and parking clearances

CARPORT GUIDE
Central and double-sided forms
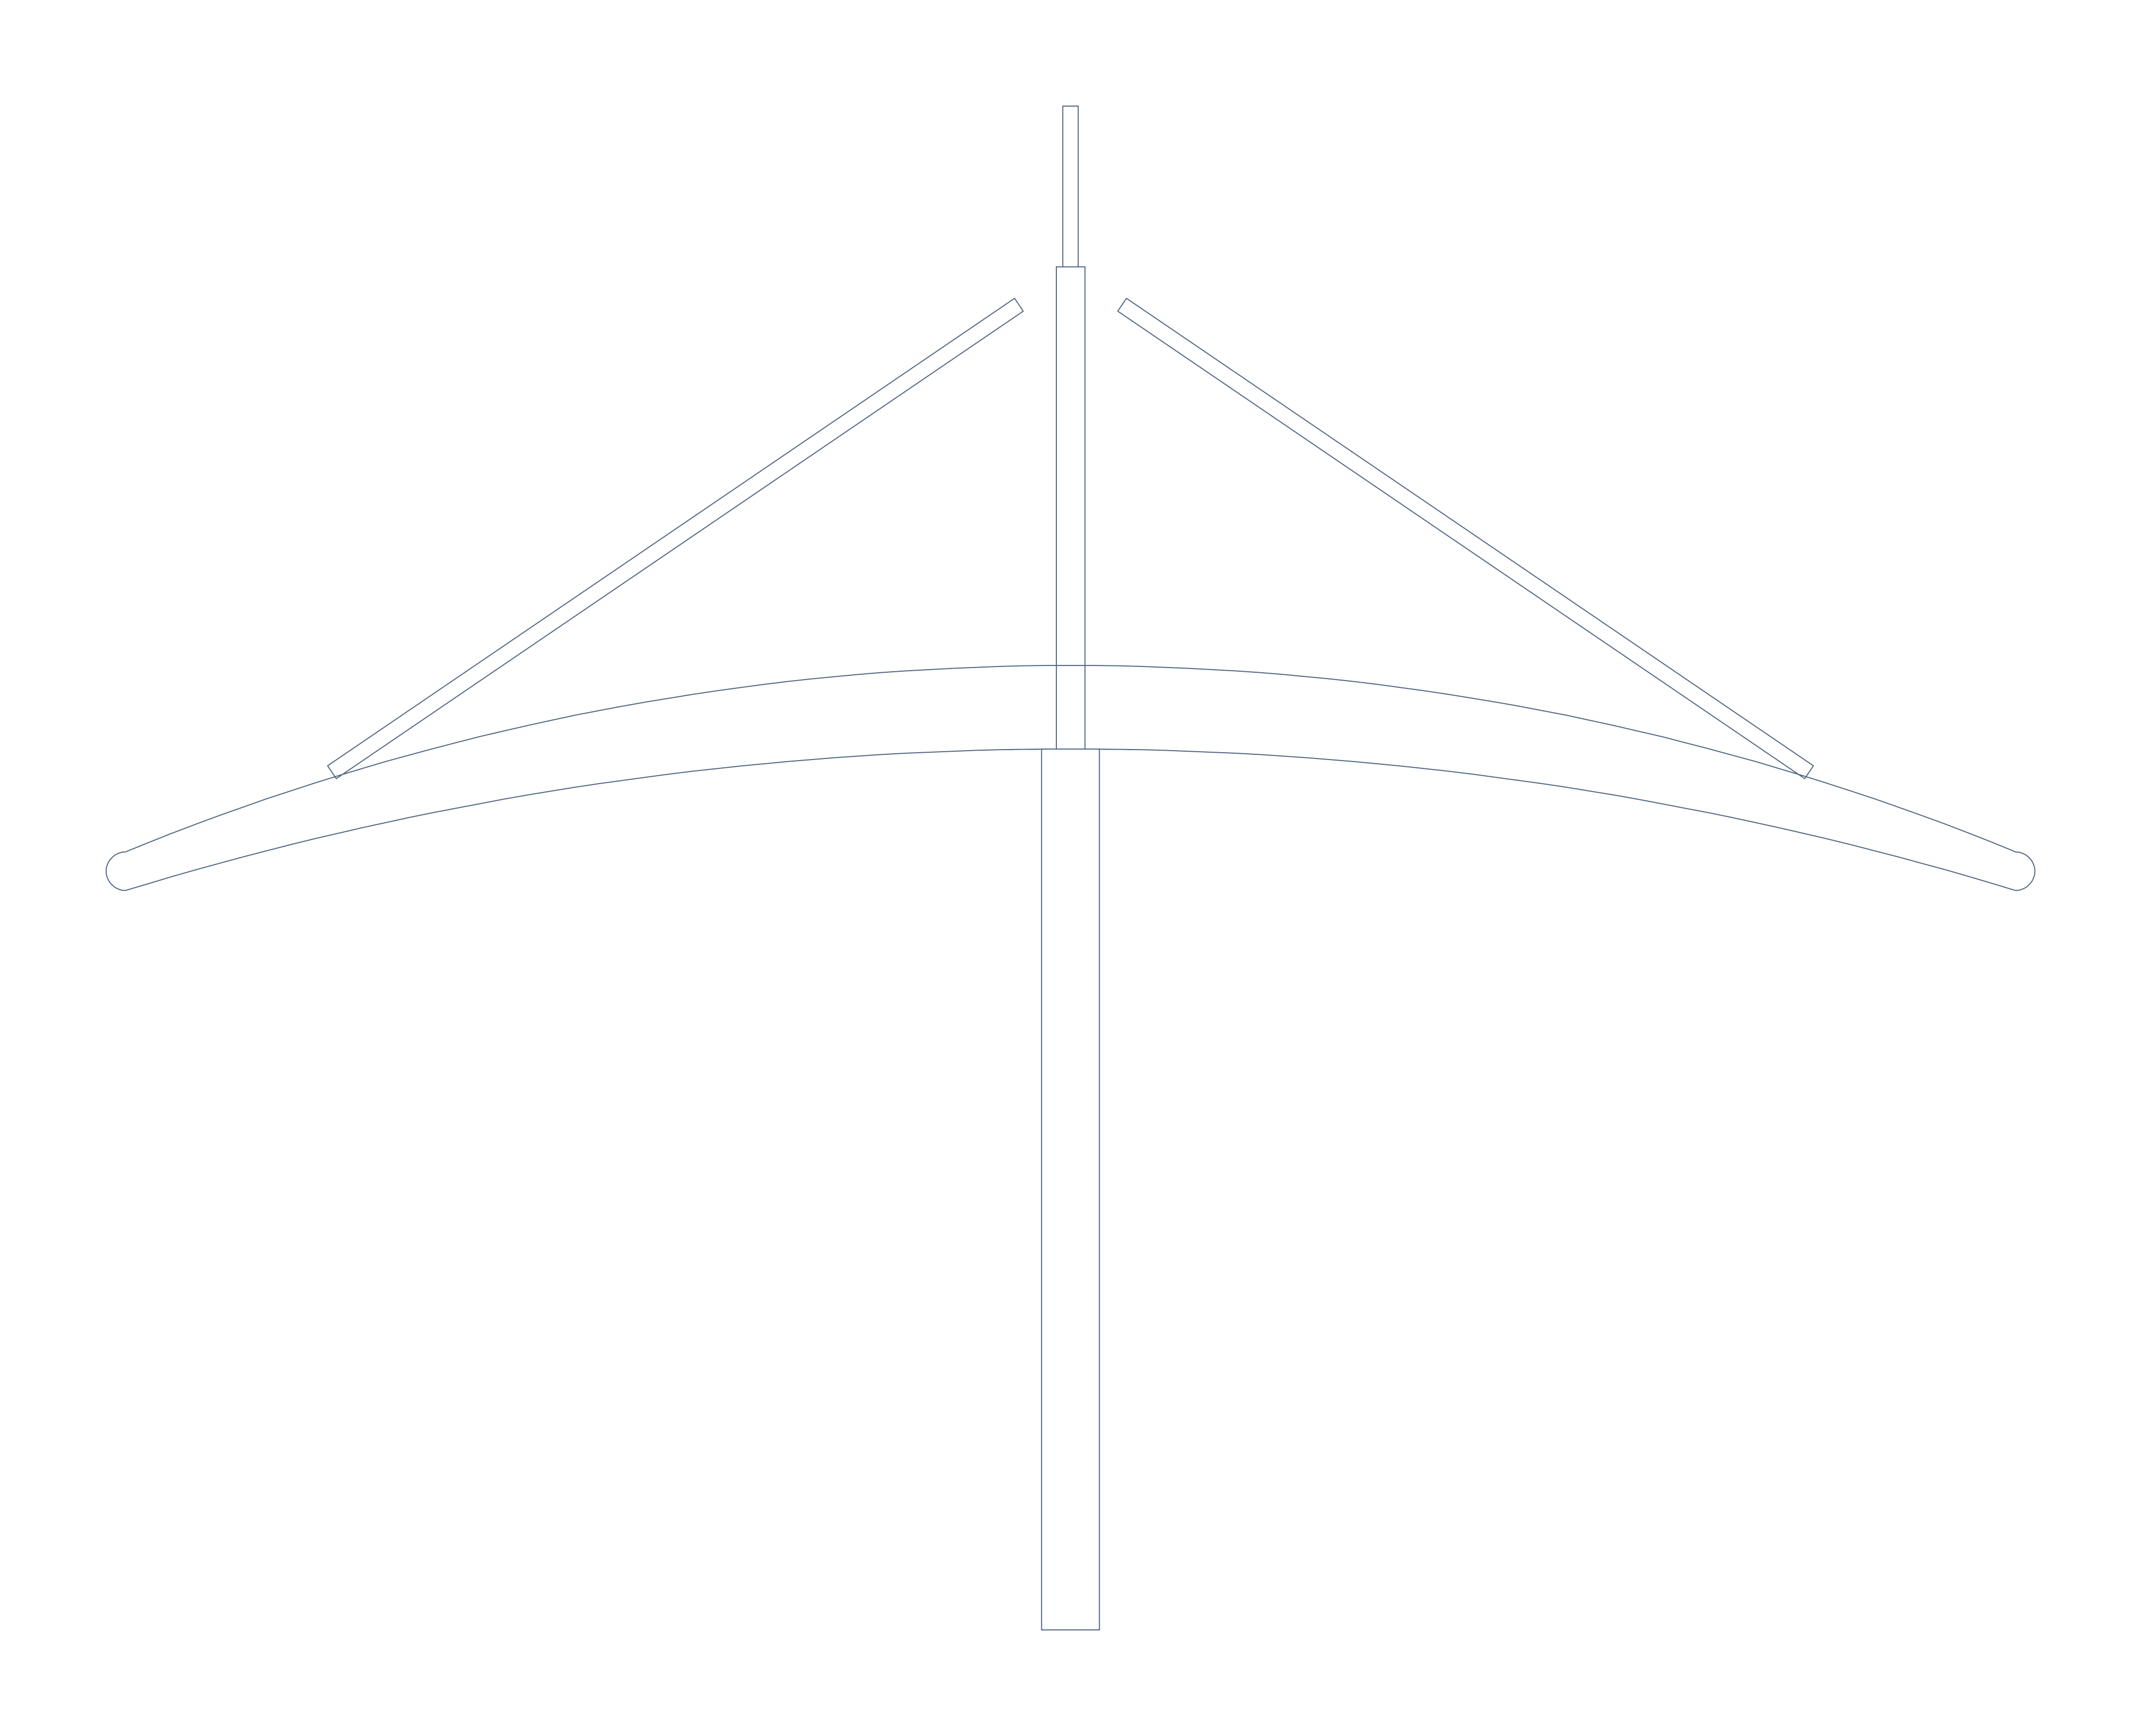
Visible rods are added below the curved wings of a central-column mushroom form.
FORM & FUNCTION
The tie-rod mushroom retains the curved two-wing beam, high at the centre and low at both ends, and adds exposed rods between the support and wings. It remains a side elevation; plan coverage, rod forces and anchorage need engineering design.
Rods and parking clearances
Rod-end anchorage and inspection
Umbrella canopy drainage
Sites needing cover on both sides with a central column strip and adequate clearance around the rods.
Check rods against doors, service equipment, lights and drainage. Both central and rod-end connections need access for inspection.
Visible rods and their connections distinguish it from a plain mushroom form; similar roofs do not imply the same fabrication list.
QUESTION & ANSWER
Do not assume so. Design documents should state their structural role, specification, connections and maintenance needs before pricing or building.
START YOUR PROJECT
Useful first materials for comparing a buildable canopy and an agreed work scope.
CONTINUE EXPLORING

