 Membrane carportsClassic membrane shelters→
 Solar carportsParking meets green energy→
 Landscape canopiesParks and leisure spaces→
 Grandstand canopiesSports venue shelters→
 Inflatable play cloudsFamily play areas→
 Wastewater coversEnvironmental infrastructure→
 Fuel station canopiesStation shelters→
 Entrance canopiesWalkways and entrances→
01
Bay depths and cover on each side

CARPORT GUIDE
Central and double-sided forms
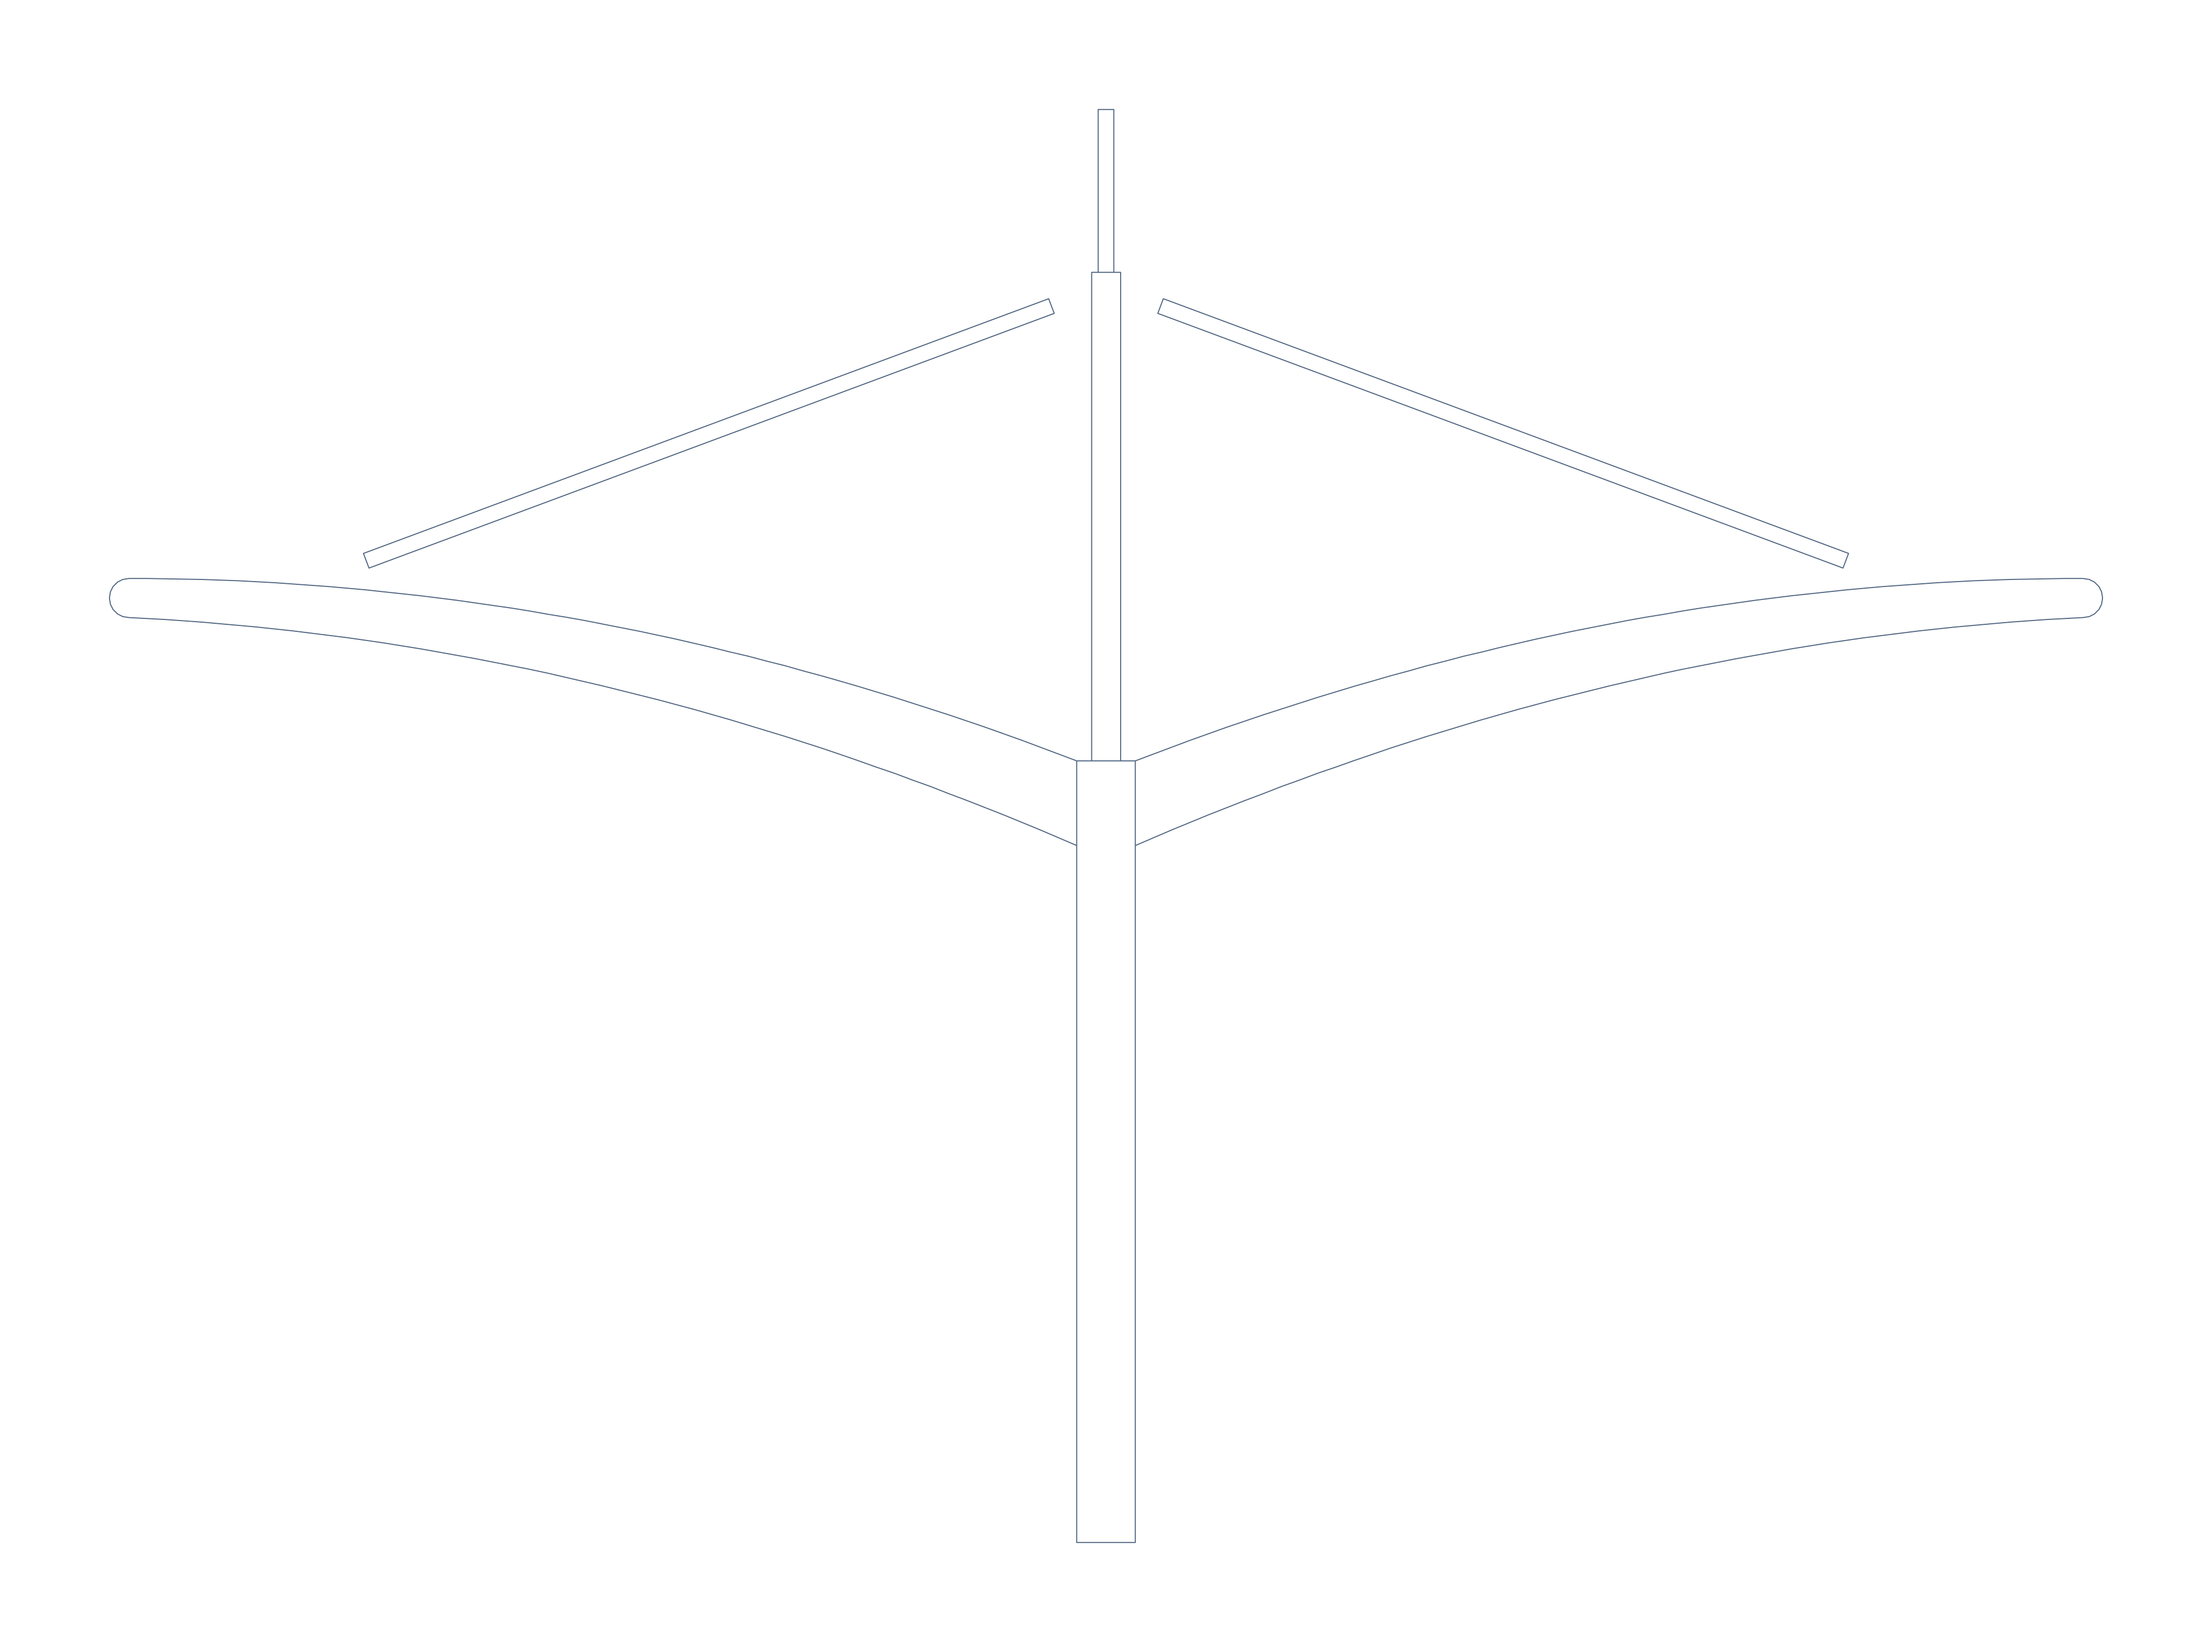
A central column line projects to both sides with visible rods for each wing.
FORM & FUNCTION
This form organizes central supports, two projecting roof wings and rods together. Unlike a one-sided tie-rod form, it serves parking on both sides; neither set of rods should conflict with doors, circulation or chargers.
Bay depths and cover on each side
Clearance under both rod systems
Central column and foundation strip
Sites with a usable central support strip and sheltered bays on both sides while retaining open outer approaches.
Check each wing’s reach, lowest rod positions and central foundations. If the sides differ, neither structure nor drainage can be copied unchanged.
Unlike the offset T form, this central support serves bays on both sides, with exposed rods and joints on both wings.
QUESTION & ANSWER
An asymmetric layout can be studied, but each wing, its foundation and runoff need separate checks rather than mirroring a standard unit.
START YOUR PROJECT
Useful first materials for comparing a buildable canopy and an agreed work scope.
CONTINUE EXPLORING

