 Membrane carportsClassic membrane shelters→
 Solar carportsParking meets green energy→
 Landscape canopiesParks and leisure spaces→
 Grandstand canopiesSports venue shelters→
 Inflatable play cloudsFamily play areas→
 Wastewater coversEnvironmental infrastructure→
 Fuel station canopiesStation shelters→
 Entrance canopiesWalkways and entrances→
01
Central column and circulation on both sides

CARPORT GUIDE
Central and double-sided forms
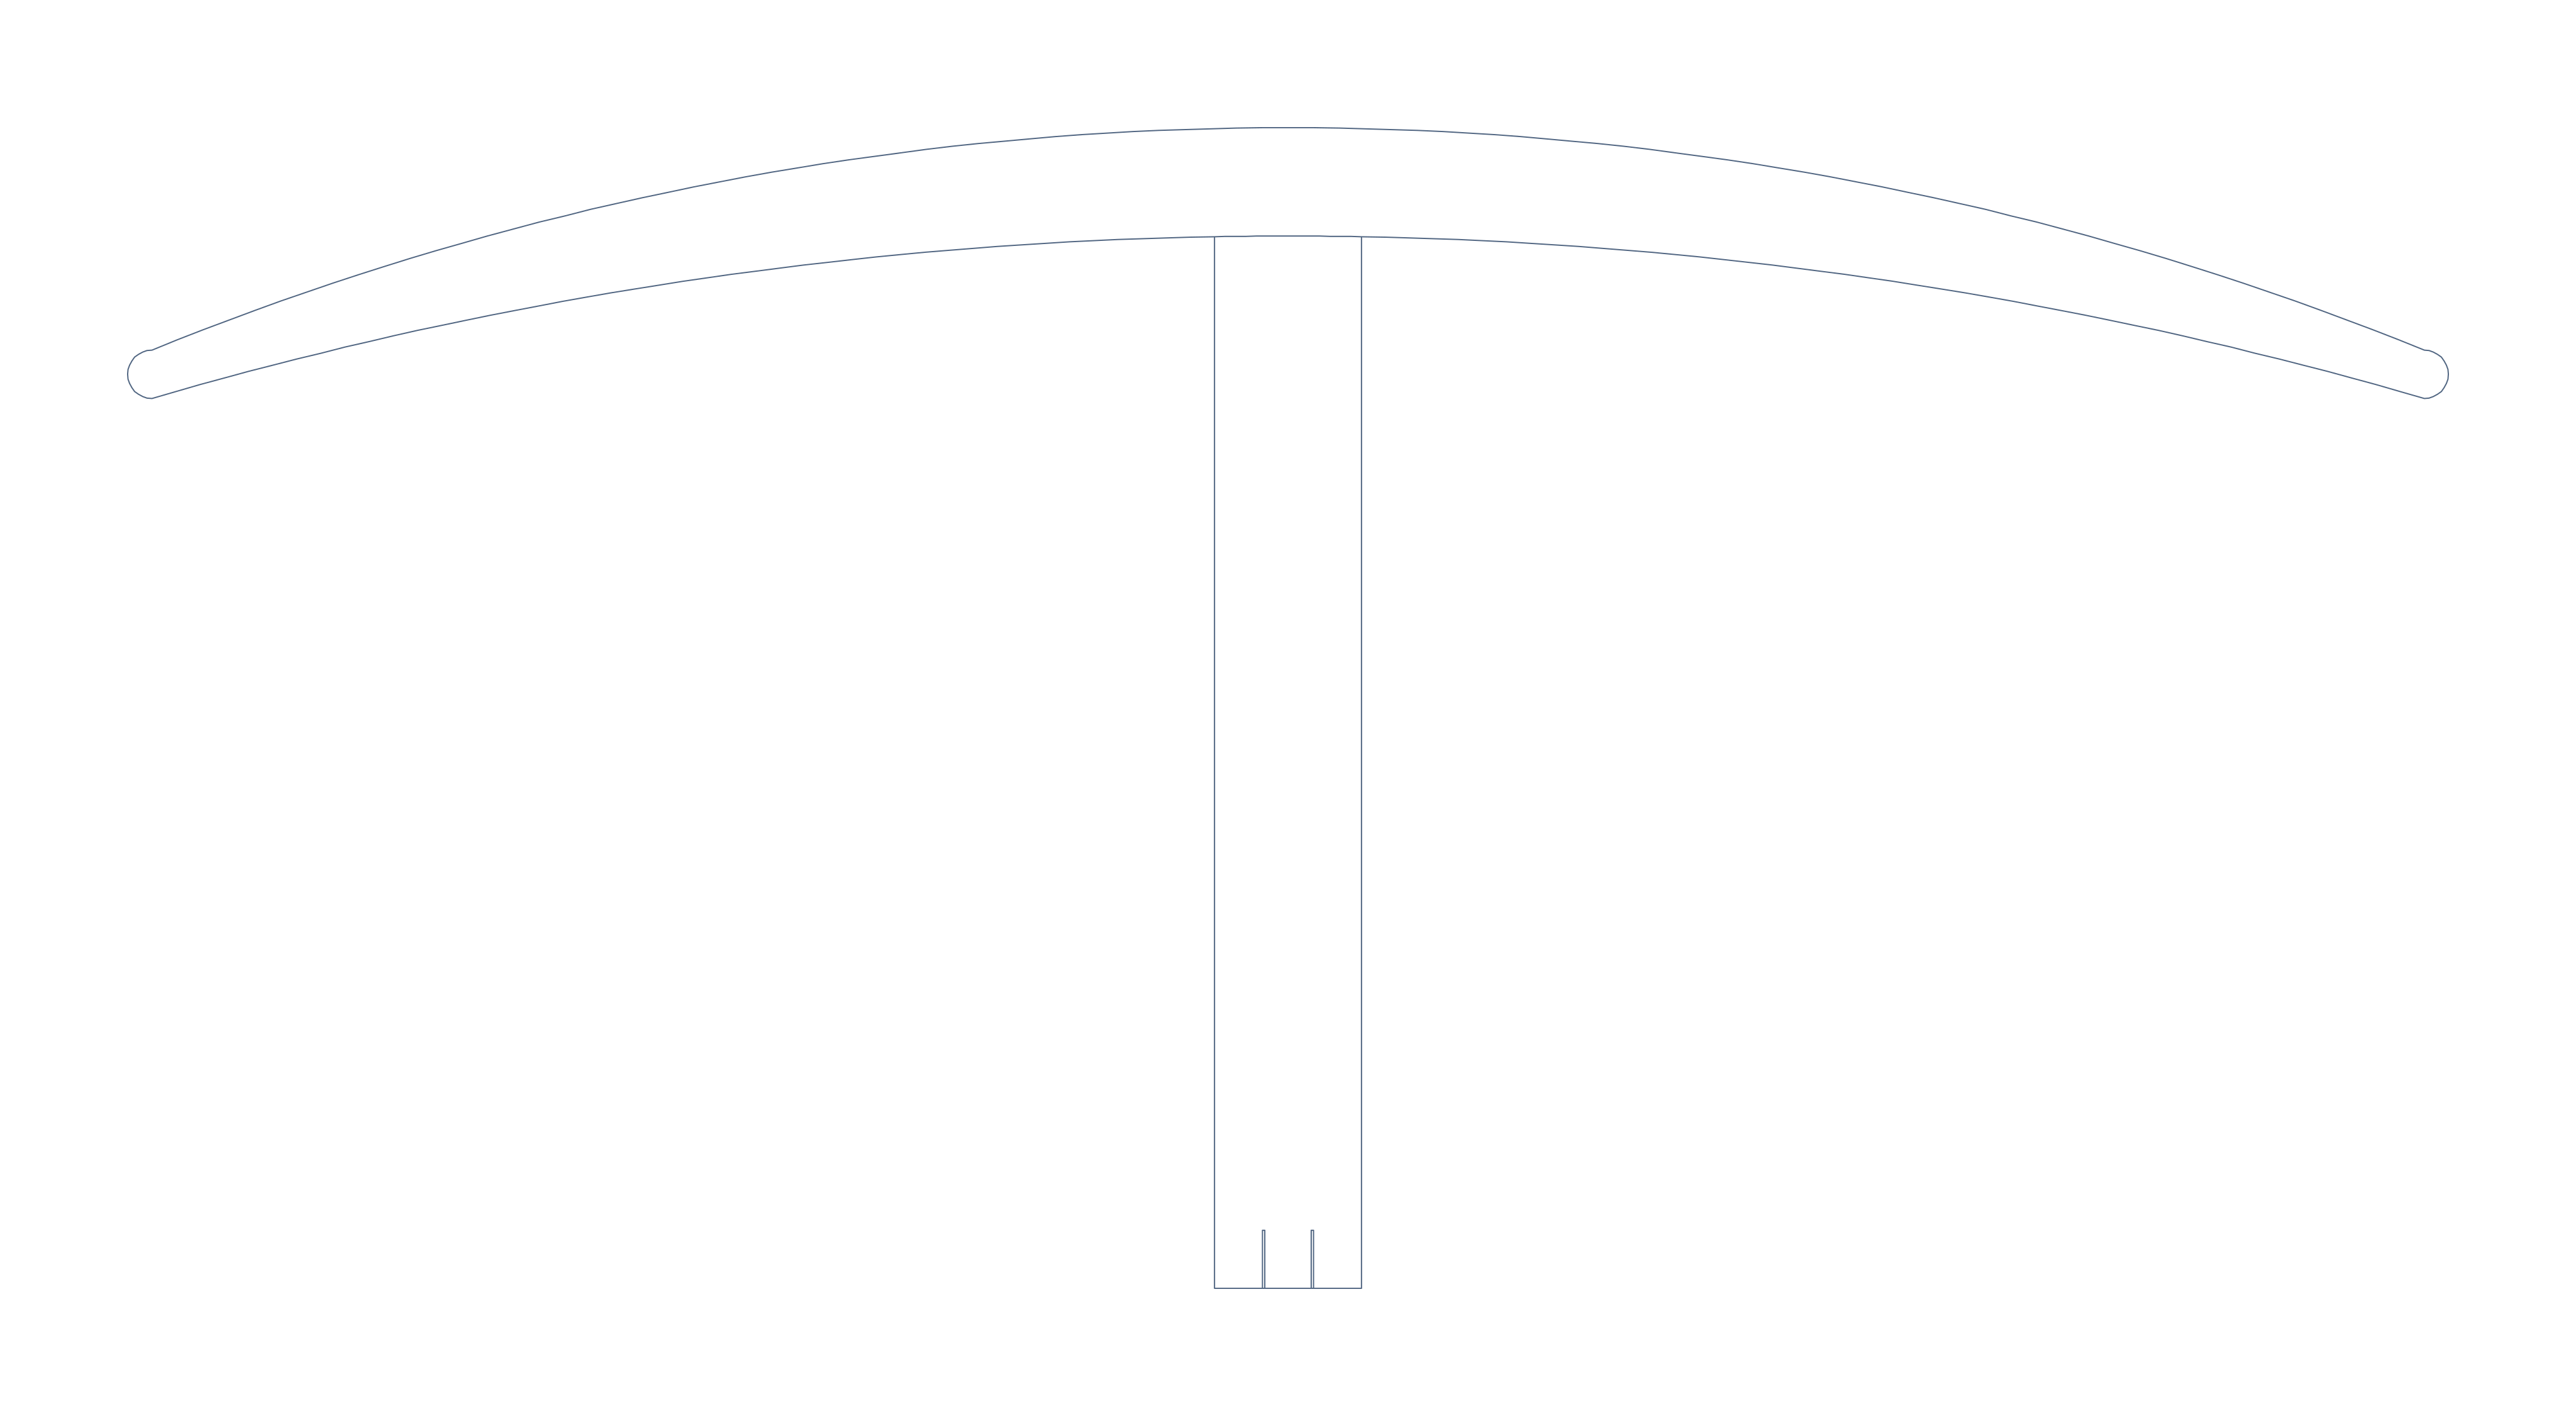
A central column supports two curved wings, highest over the column and lower at both ends.
FORM & FUNCTION
This reference mushroom form is a symmetrical double cantilever: one central column carries a continuous curved beam that falls toward both ends. Its side elevation resembles a cap, but it does not imply radial cover in plan. Lay out bays and column rows on the actual site plan.
Central column and circulation on both sides
Central high point and drainage at both ends
Column spacing and joints between units
Sites with a central foundation strip and coverage needed on both sides, with a soft curved profile.
Check the central support against door swings, clearances under both wings, crown-to-edge height differences, drainage and joints between repeated units.
Y wings rise outward from the middle; the mushroom form peaks over the centre and falls toward the ends. The tie-rod mushroom adds exposed rods and their joints.
QUESTION & ANSWER
No. This drawing shows two roof wings in side elevation. Arrange bays to suit the two sides, and design plan coverage and column spacing separately.
START YOUR PROJECT
Useful first materials for comparing a buildable canopy and an agreed work scope.
CONTINUE EXPLORING

