 Membrane carportsClassic membrane shelters→
 Solar carportsParking meets green energy→
 Landscape canopiesParks and leisure spaces→
 Grandstand canopiesSports venue shelters→
 Inflatable play cloudsFamily play areas→
 Wastewater coversEnvironmental infrastructure→
 Fuel station canopiesStation shelters→
 Entrance canopiesWalkways and entrances→
01
Rod ends and arch feet

CARPORT GUIDE
Arches and extensions
A curved canopy combined with visible rods for projects that value both forms.
FORM & FUNCTION
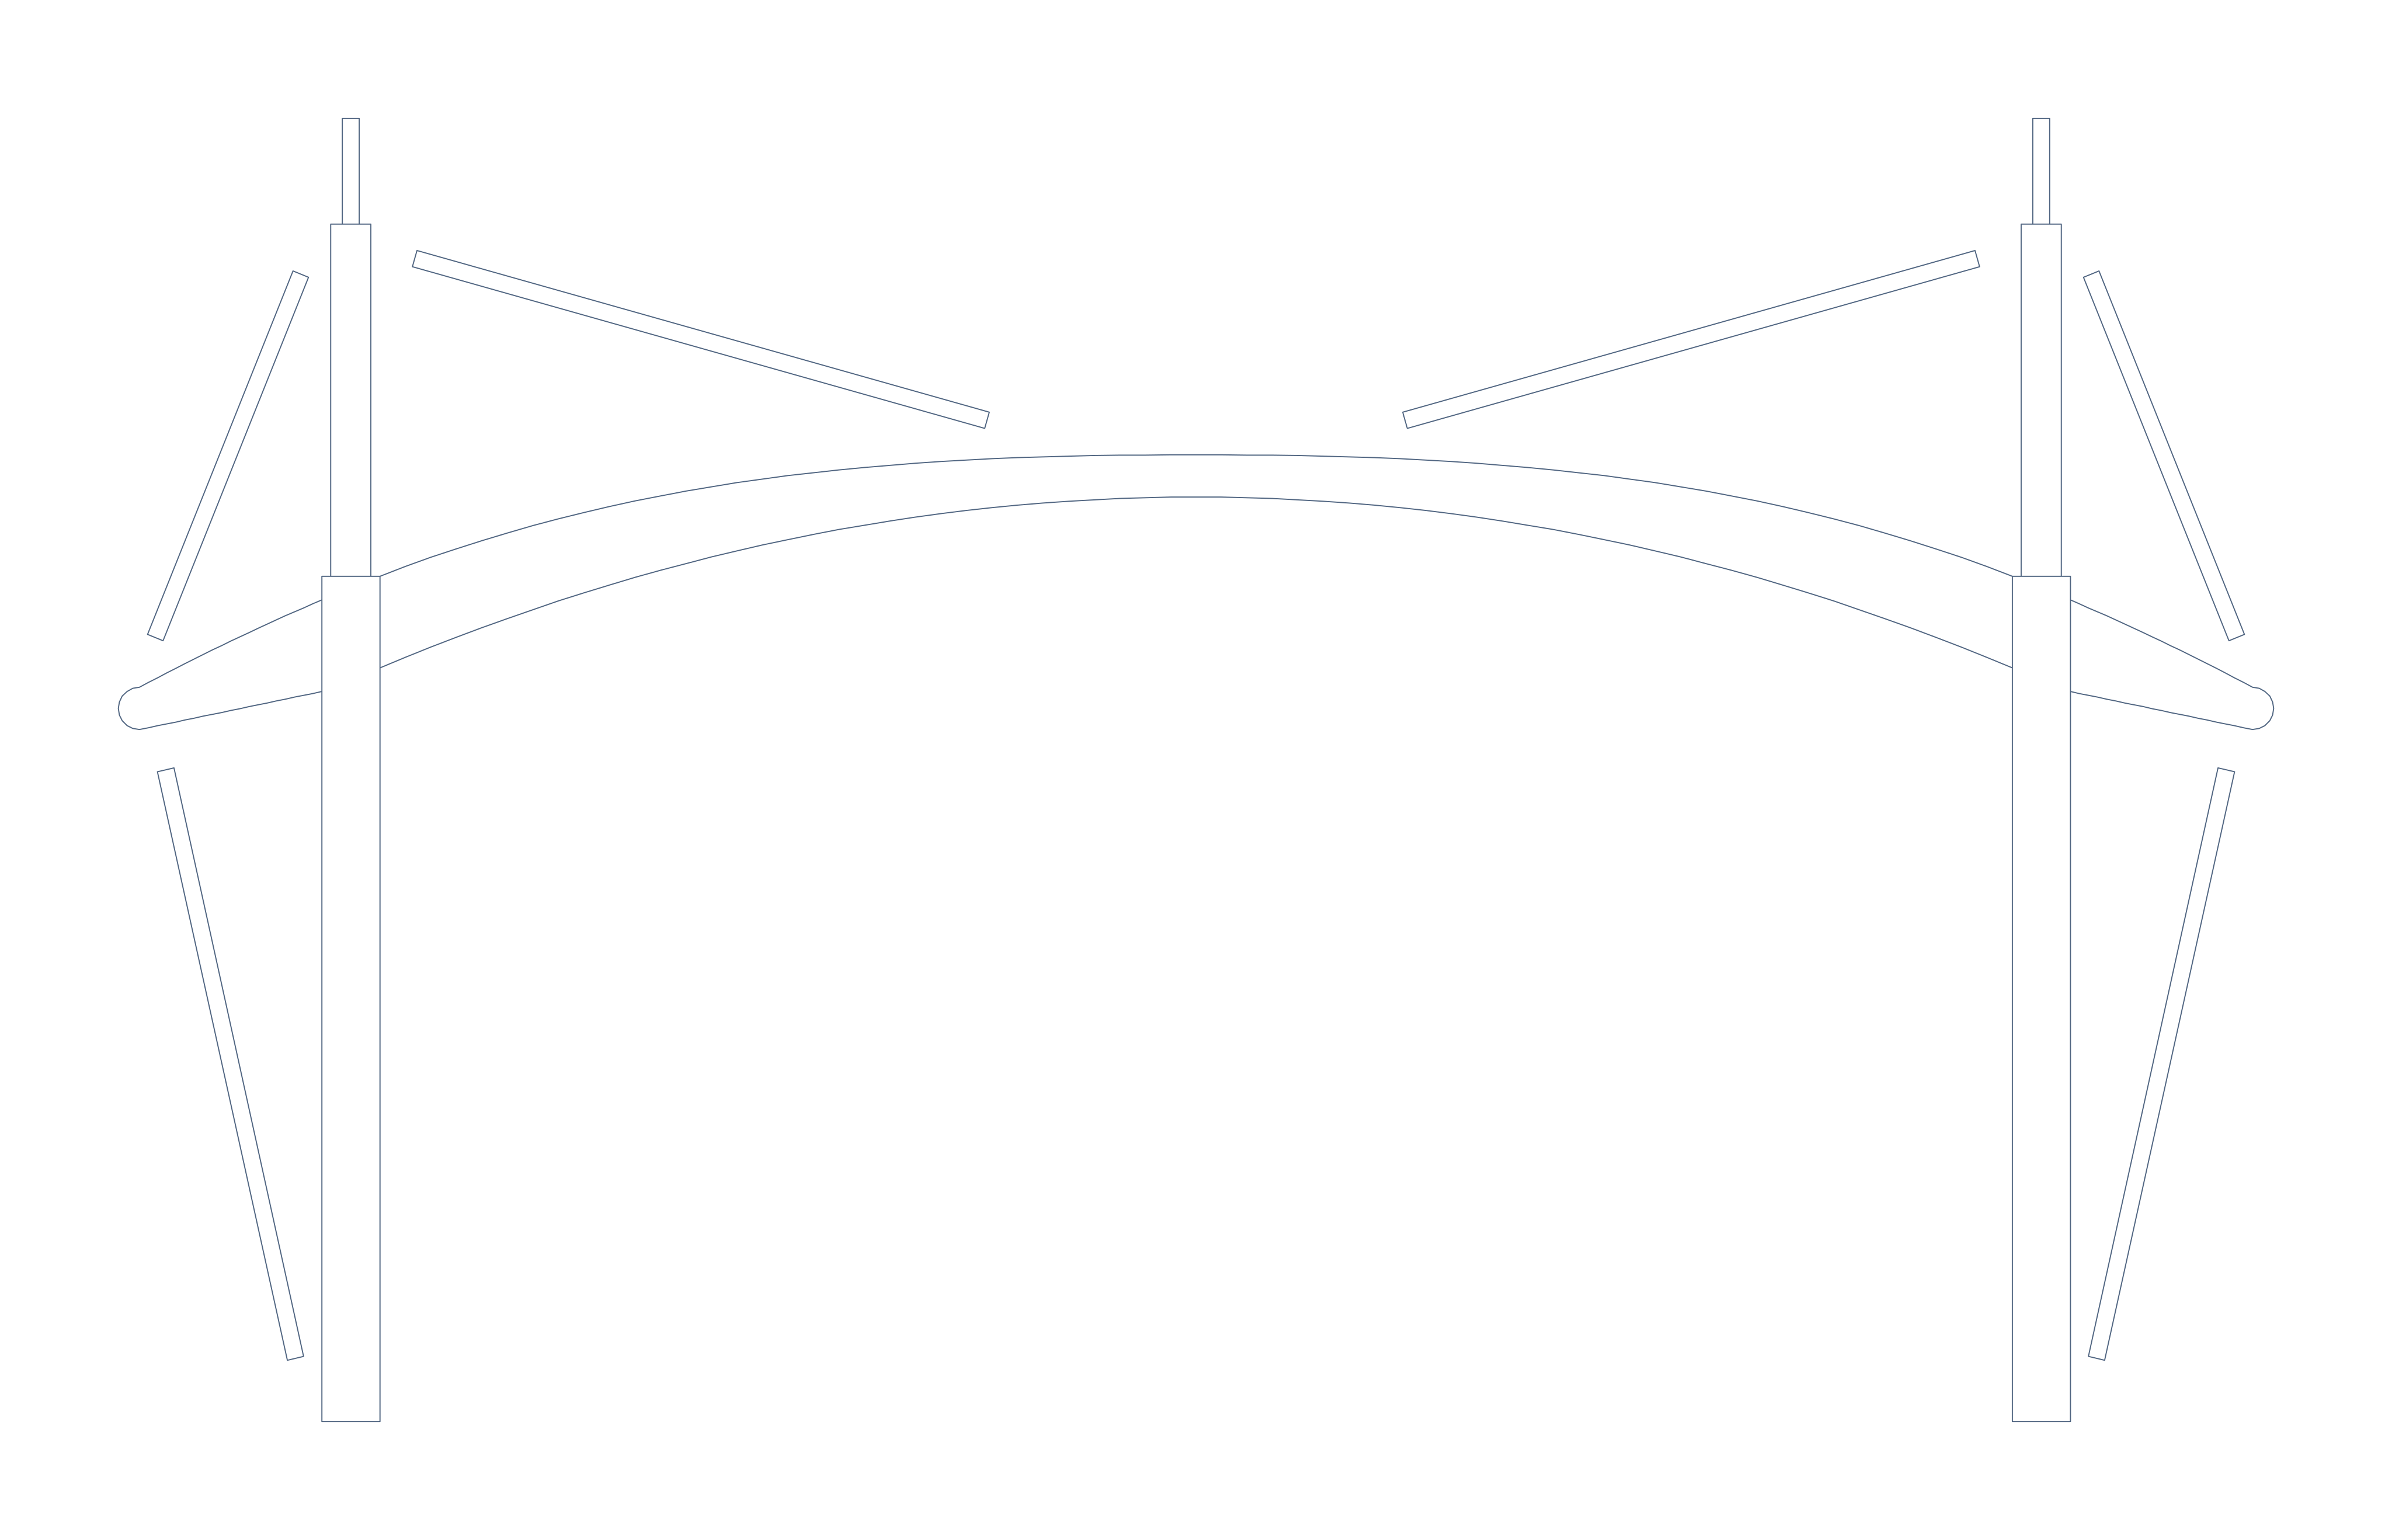
This form has two clear elements: the arch and its visible rods. Rods add rhythm but also connections and inspection points. Engineering design determines their structural role, anchors and membrane panels.
Rod ends and arch feet
Clearance beneath the curve
Membrane tension and two-sided drainage
Linear parking or entrance sites seeking a continuous curve with room for the rod layout.
Check rod-end and arch-foot connections, lowest rod clearances, lighting conflicts and cleaning and drainage on both curved edges.
It adds exposed rods and their connections to an ordinary arch. Its principal canopy profile remains curved, unlike a straight tie-rod form.
QUESTION & ANSWER
Installation sequencing comes from detailed drawings and the work plan, including temporary stability, connection checks and membrane tensioning.
START YOUR PROJECT
Useful first materials for comparing a buildable canopy and an agreed work scope.
CONTINUE EXPLORING

