 Membrane carportsClassic membrane shelters→
 Solar carportsParking meets green energy→
 Landscape canopiesParks and leisure spaces→
 Grandstand canopiesSports venue shelters→
 Inflatable play cloudsFamily play areas→
 Wastewater coversEnvironmental infrastructure→
 Fuel station canopiesStation shelters→
 Entrance canopiesWalkways and entrances→
01
Inboard column positions and both overhangs

CARPORT GUIDE
Arches and extensions
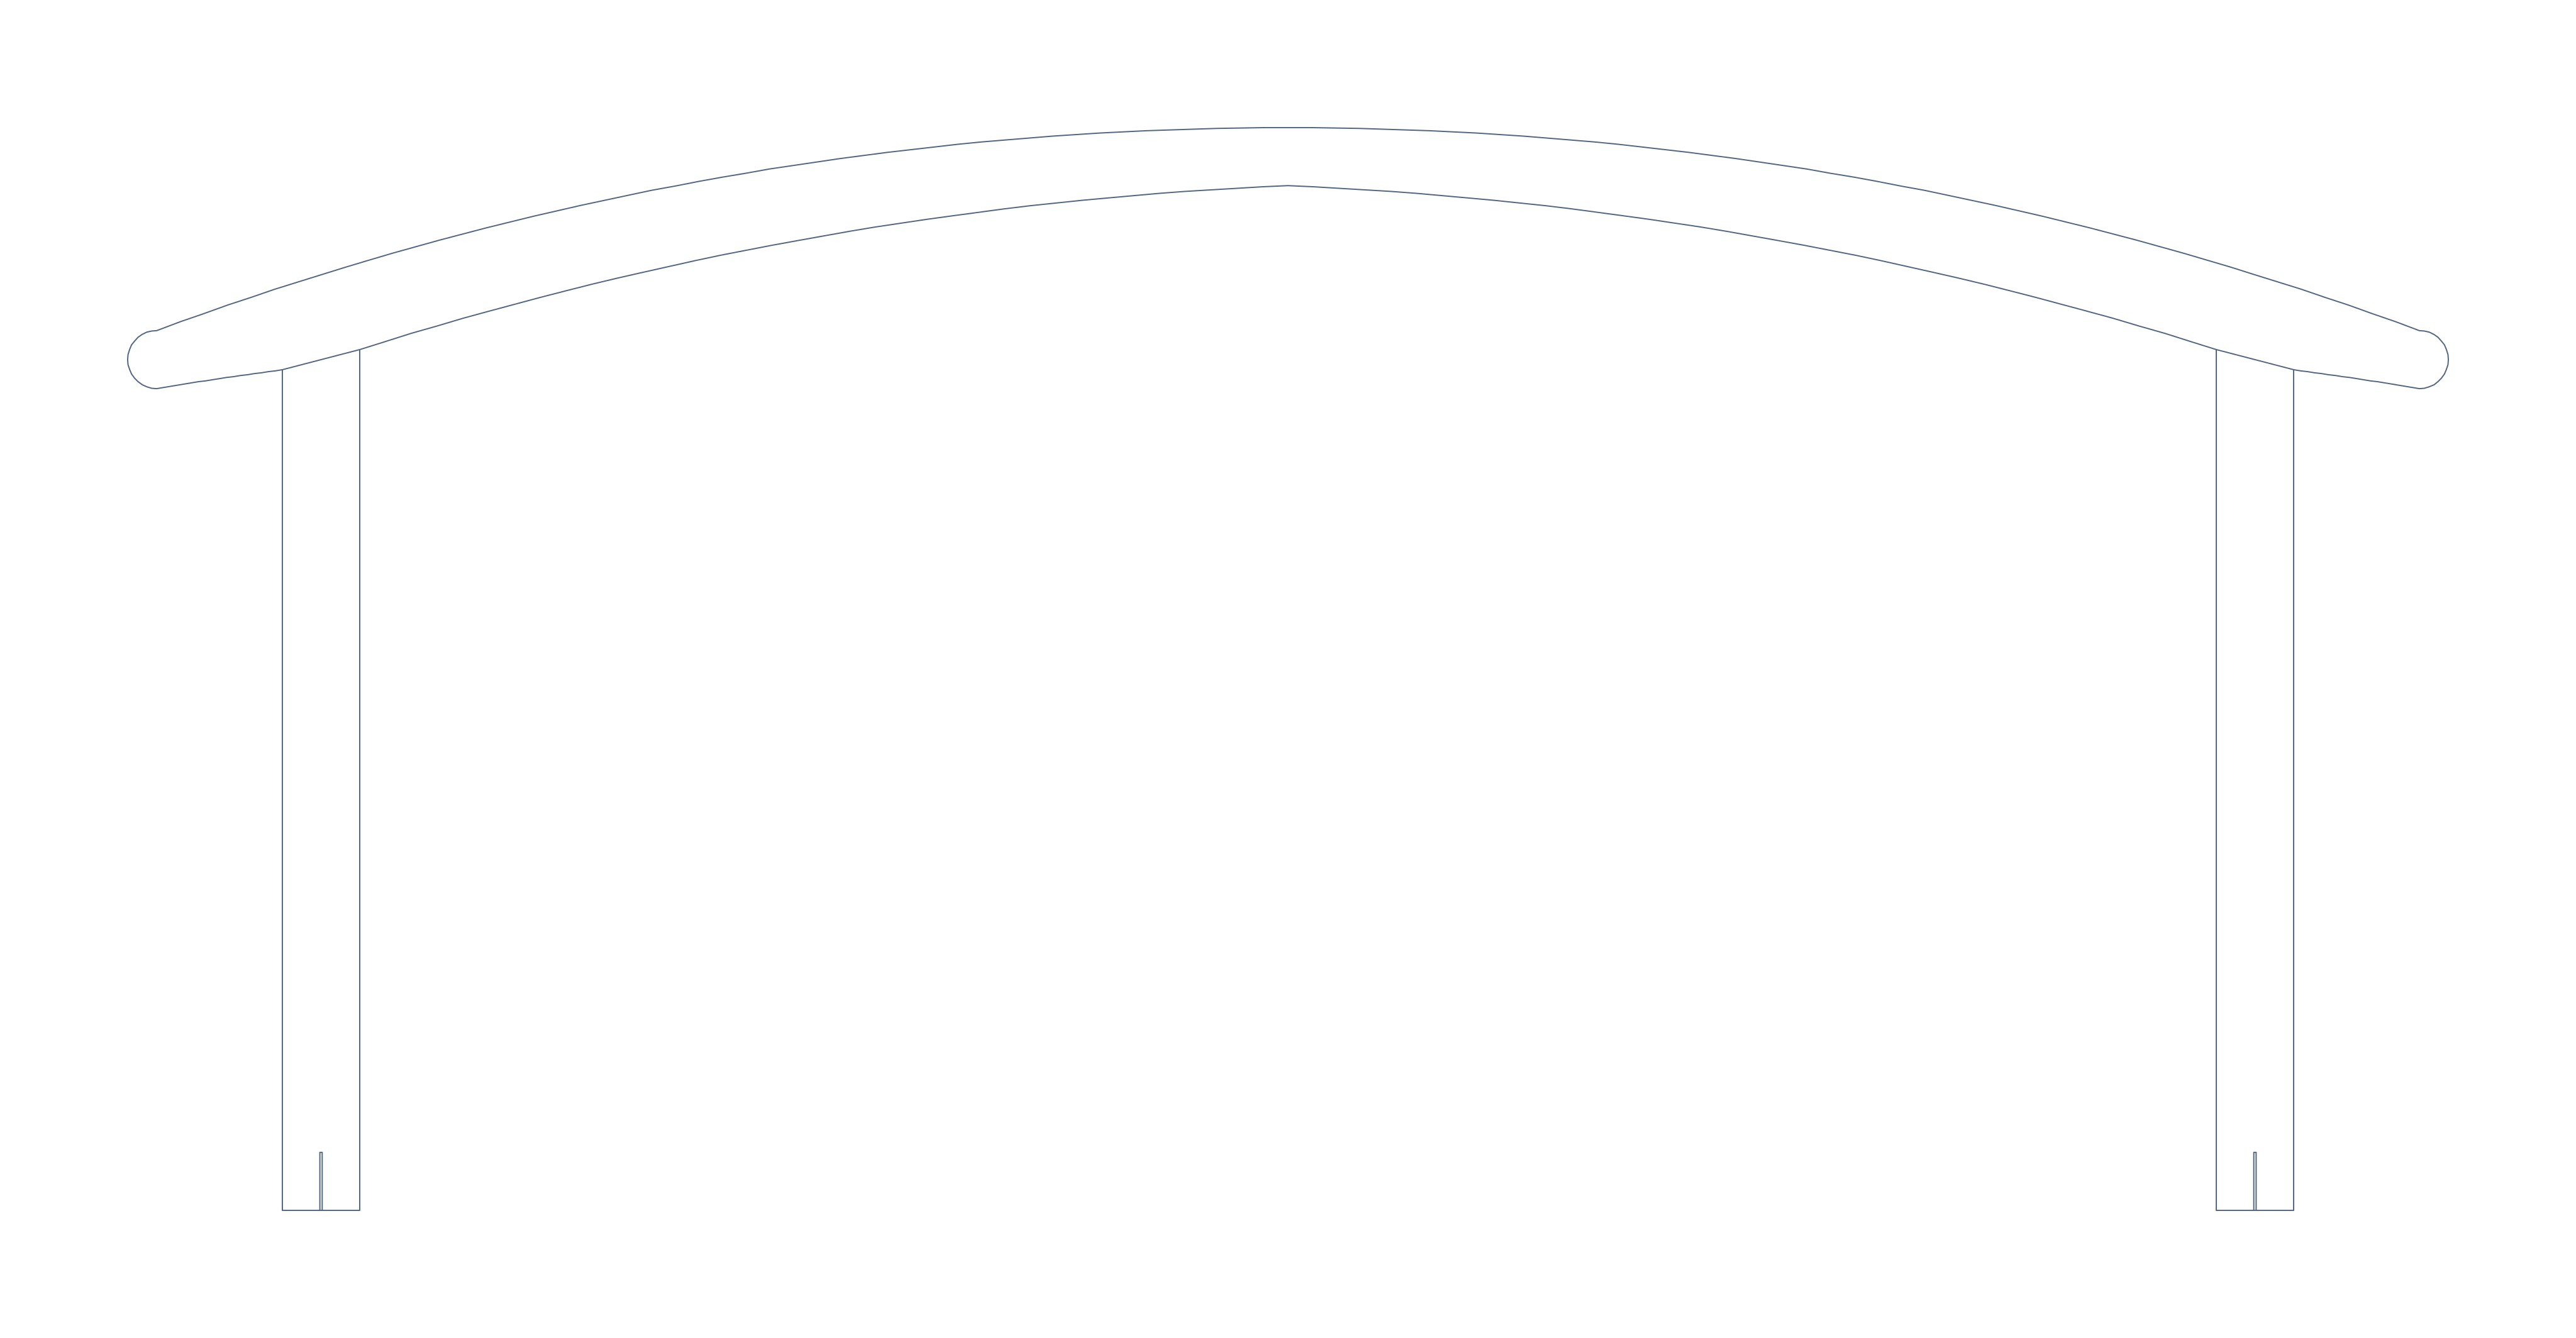
The end columns sit inboard while the arched beam extends beyond them to cover the edges.
FORM & FUNCTION
In this reference rear-extended arch, both end columns are set in from the roof edges and the beam overhangs them. The drawing has extensions at both ends. Identify the “rear” side on the site plan instead of inferring direction from the name.
Inboard column positions and both overhangs
Clearance from edges to neighbouring structures
Runoff at both projecting ends
Linear bays or walkways where columns must be set back from the edges while the roof still reaches them.
Dimension both overhangs, column positions and edge clearances; check the projected ends against walls, openings and drains.
The basic arch has supports near its roof edges. Here the columns sit inboard and the beam continues past them, changing foundations and edge details.
QUESTION & ANSWER
The default reference has short overhangs at both ends. Unequal or one-sided extensions can be explored with separate structural, clearance and drainage checks.
START YOUR PROJECT
Useful first materials for comparing a buildable canopy and an agreed work scope.
CONTINUE EXPLORING

