 Membrane carportsClassic membrane shelters→
 Solar carportsParking meets green energy→
 Landscape canopiesParks and leisure spaces→
 Grandstand canopiesSports venue shelters→
 Inflatable play cloudsFamily play areas→
 Wastewater coversEnvironmental infrastructure→
 Fuel station canopiesStation shelters→
 Entrance canopiesWalkways and entrances→
01
Crown clearance and low edges

CARPORT GUIDE
Arches and extensions
A continuous curved roof offers a softer profile over parking bays.
FORM & FUNCTION
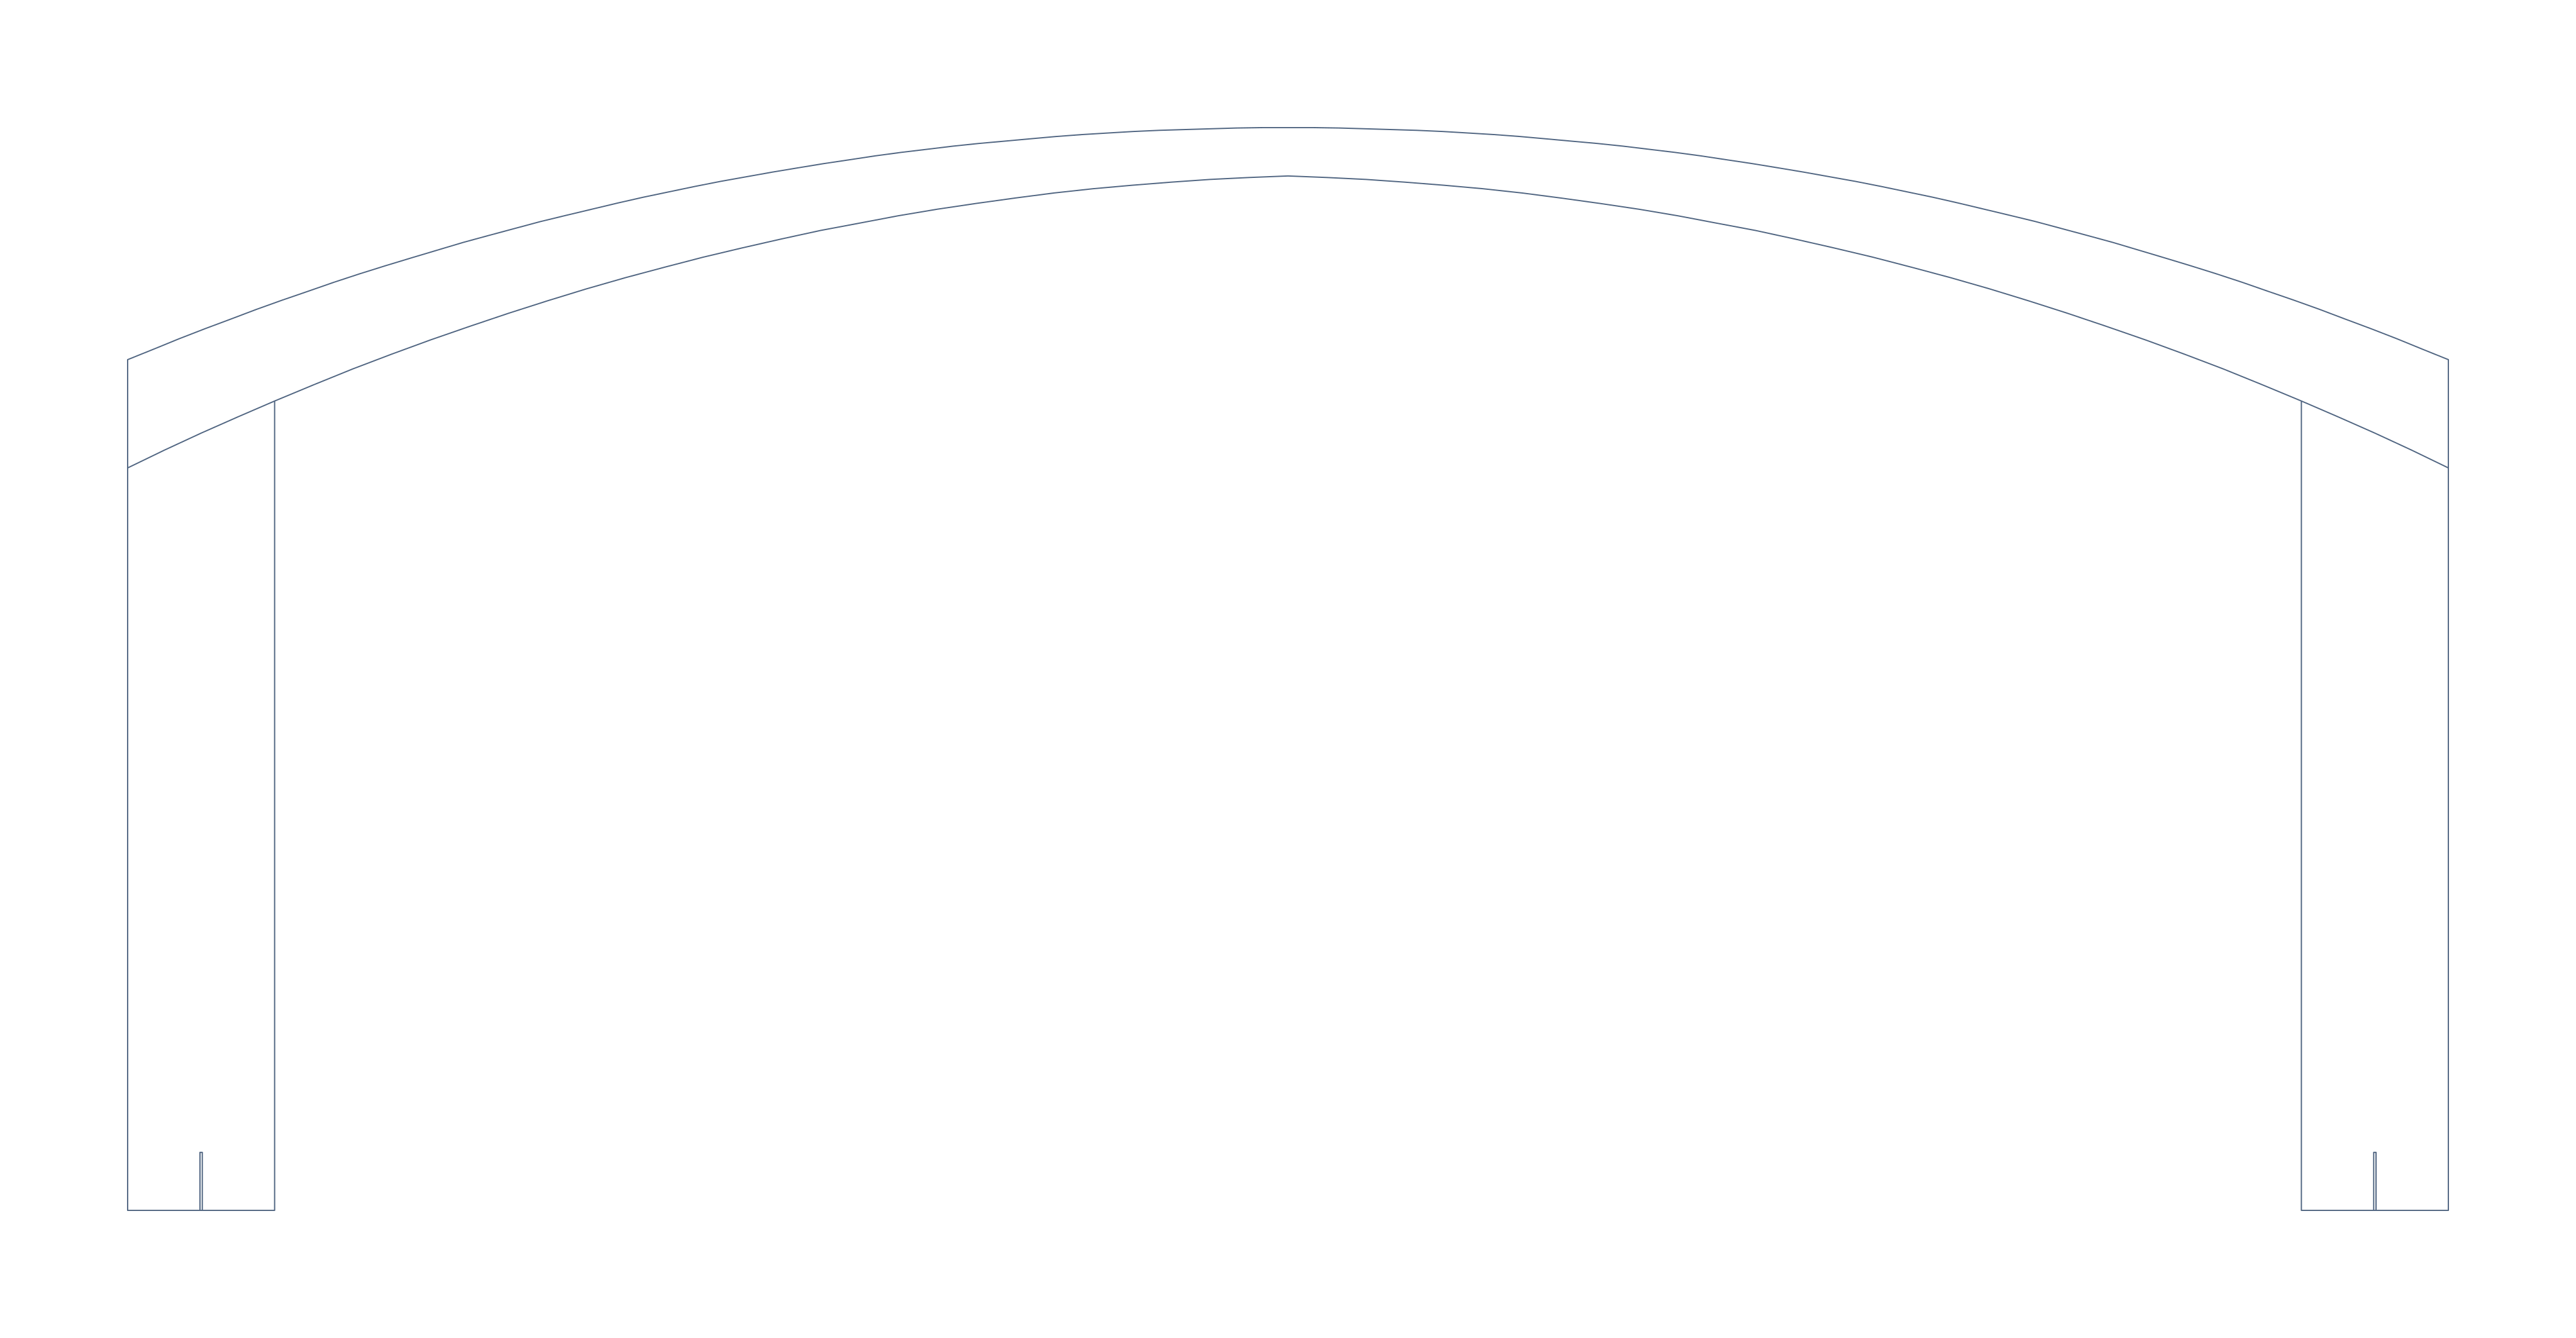
This reference arch uses columns at both ends to support a curved beam rising toward midspan. Set its high point, lower edges and membrane tension direction together with vehicle clearances and drainage; other support layouts require separate design.
Crown clearance and low edges
Joints between repeated units
Drainage on both sides
Linear parking areas or routes where repeated arched units can create a coherent edge.
Check whether arch feet take up bays, whether runoff reaches footpaths, and how joints and drainage work across repeated spans.
A basic arch is set around the primary parking cover, without the rear extension or visible rods that define its variants.
QUESTION & ANSWER
Yes. The drawing depicts an arch with supports at both ends. If the site allows only central or one-sided columns, compare a different structural and foundation scheme.
START YOUR PROJECT
Useful first materials for comparing a buildable canopy and an agreed work scope.
CONTINUE EXPLORING

