 Membrane carportsClassic membrane shelters→
 Solar carportsParking meets green energy→
 Landscape canopiesParks and leisure spaces→
 Grandstand canopiesSports venue shelters→
 Inflatable play cloudsFamily play areas→
 Wastewater coversEnvironmental infrastructure→
 Fuel station canopiesStation shelters→
 Entrance canopiesWalkways and entrances→
01
Height of both raised crowns

CARPORT GUIDE
Central and double-sided forms
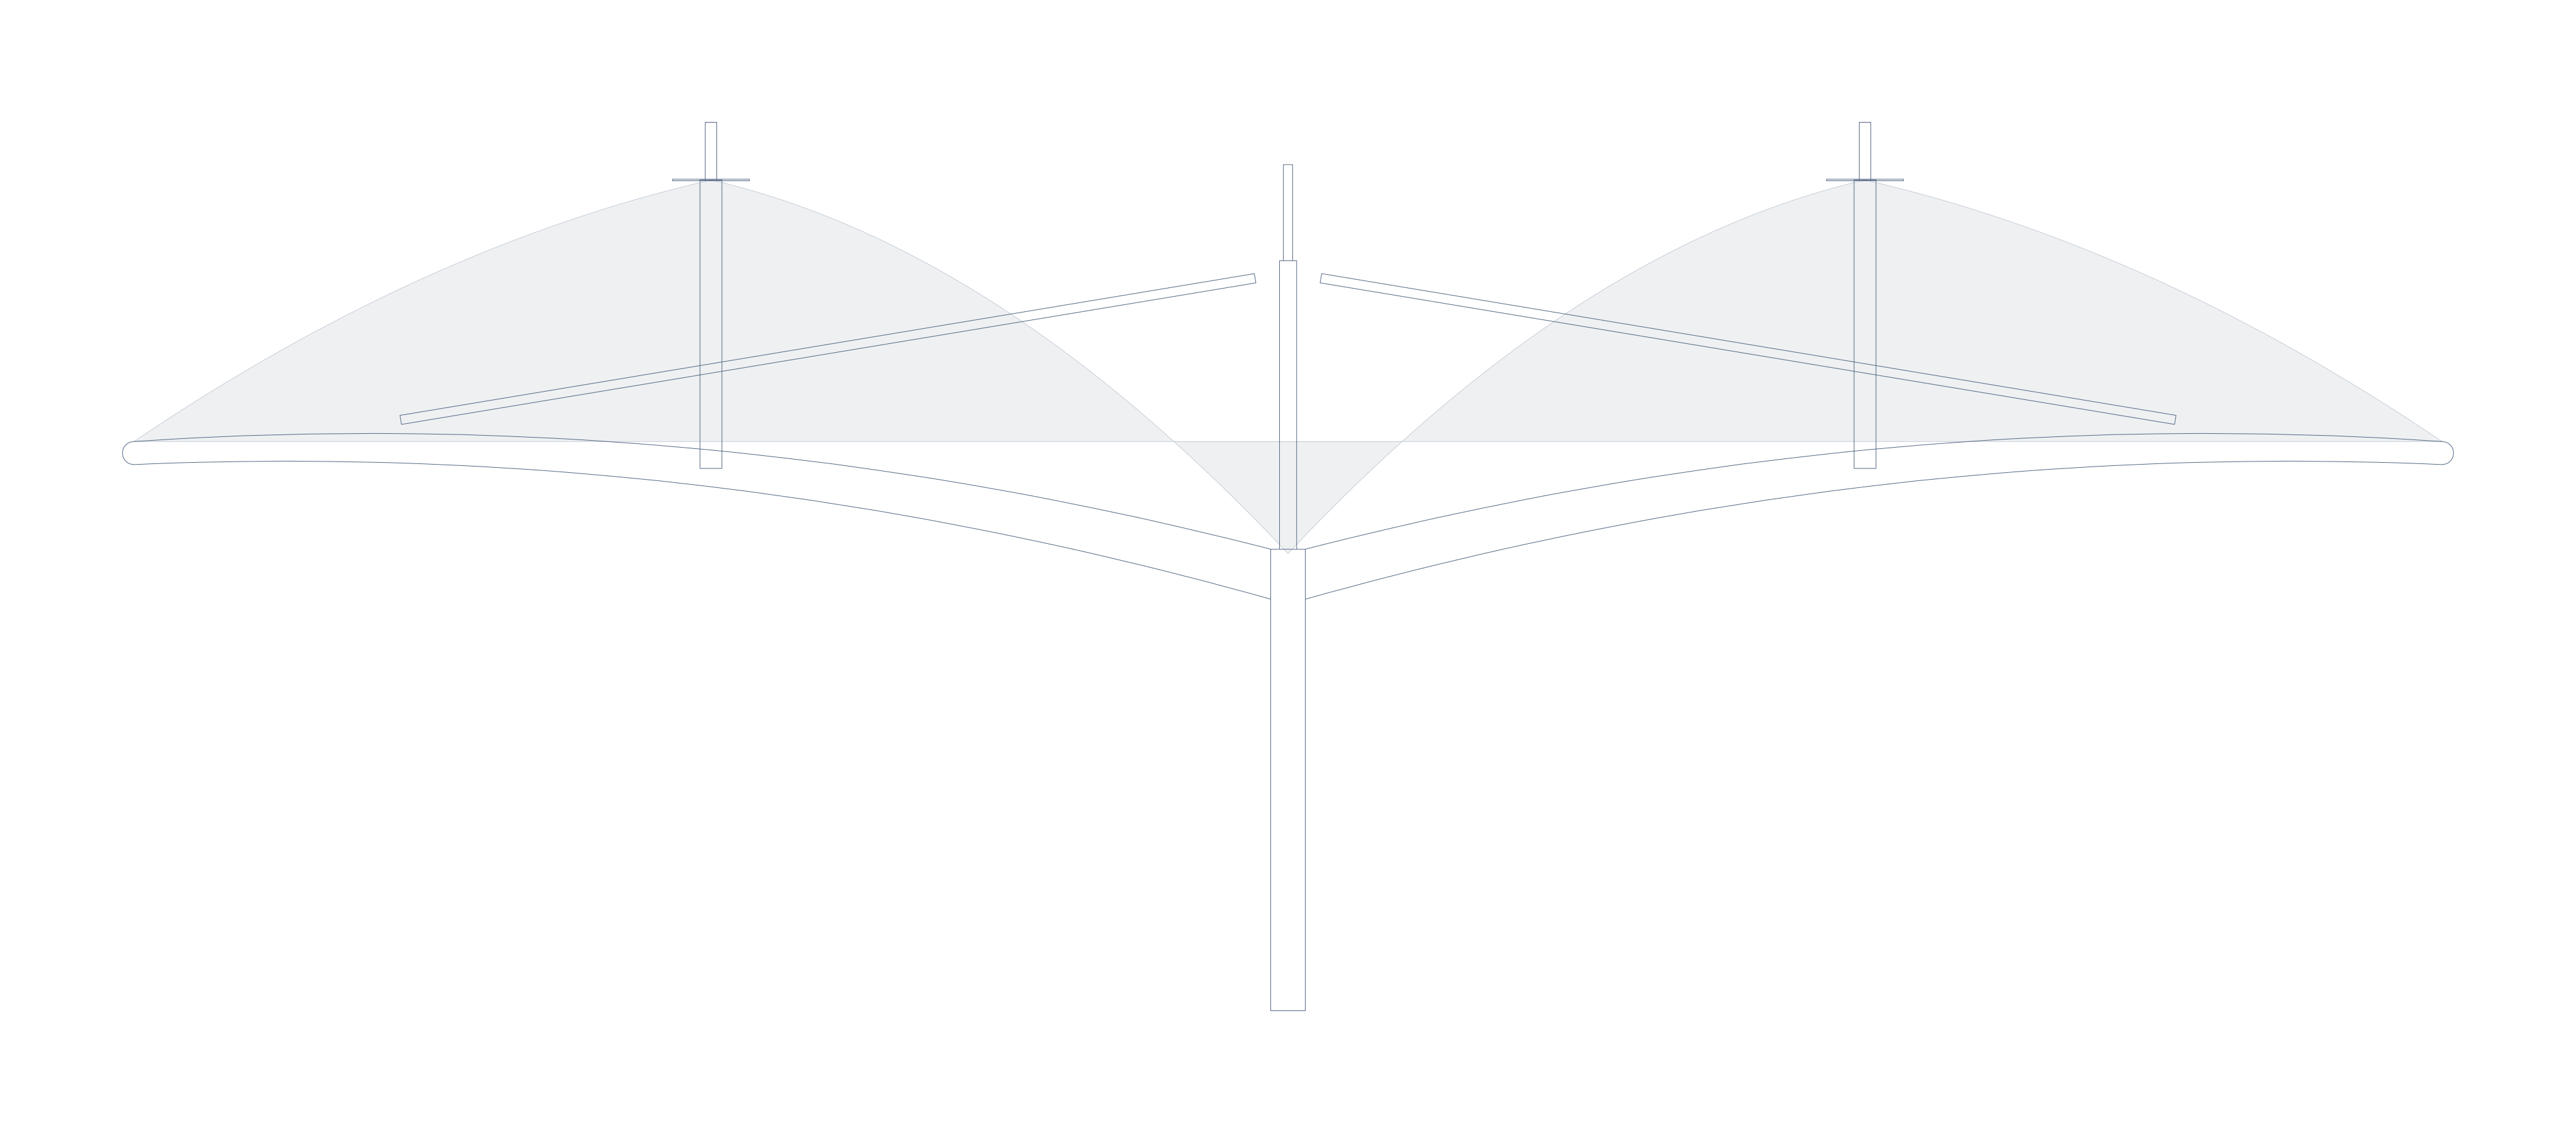
A double-sided roof with raised crowns creates a repeated rhythm over two parking rows.
FORM & FUNCTION
This form adds pronounced high points to both sides of a central support. The name suggests an appearance, not a fixed detail. Decide whether the crowns are symmetrical, how the membrane is panelized and where runoff goes.
Height of both raised crowns
Central junction and membrane panel joints
Low-point drainage and cleaning access
Wider two-row sites with enough height for a more articulated roofline.
Review the central junction between high points, outer low edges, membrane panels and access for maintenance. Avoid drainage channels that are difficult to reach.
The raised-crown version is defined by roof height variation rather than exposed rods. Any rods should be chosen by the structural scheme.
QUESTION & ANSWER
No, but asymmetry changes coverage, connections and runoff. Design both sides around the actual bays and site boundary.
START YOUR PROJECT
Useful first materials for comparing a buildable canopy and an agreed work scope.
CONTINUE EXPLORING

