Membrane carportsClassic membrane shelters→
 Solar carportsParking meets green energy→
 Landscape canopiesParks and leisure spaces→
 Grandstand canopiesSports venue shelters→
 Inflatable play cloudsFamily play areas→
 Wastewater coversEnvironmental infrastructure→
 Fuel station canopiesStation shelters→
 Entrance canopiesWalkways and entrances→
Double-Sided Industrial Membrane Carports in Zhongmu, Zhengzhou
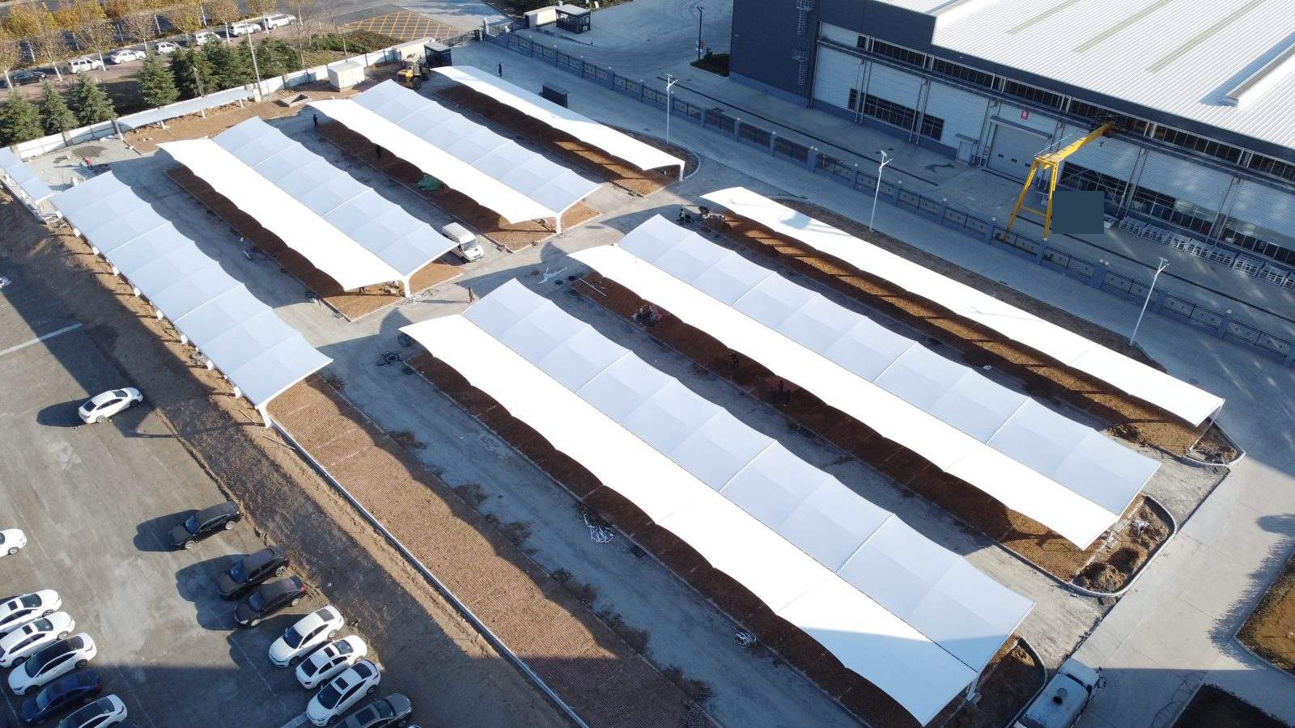
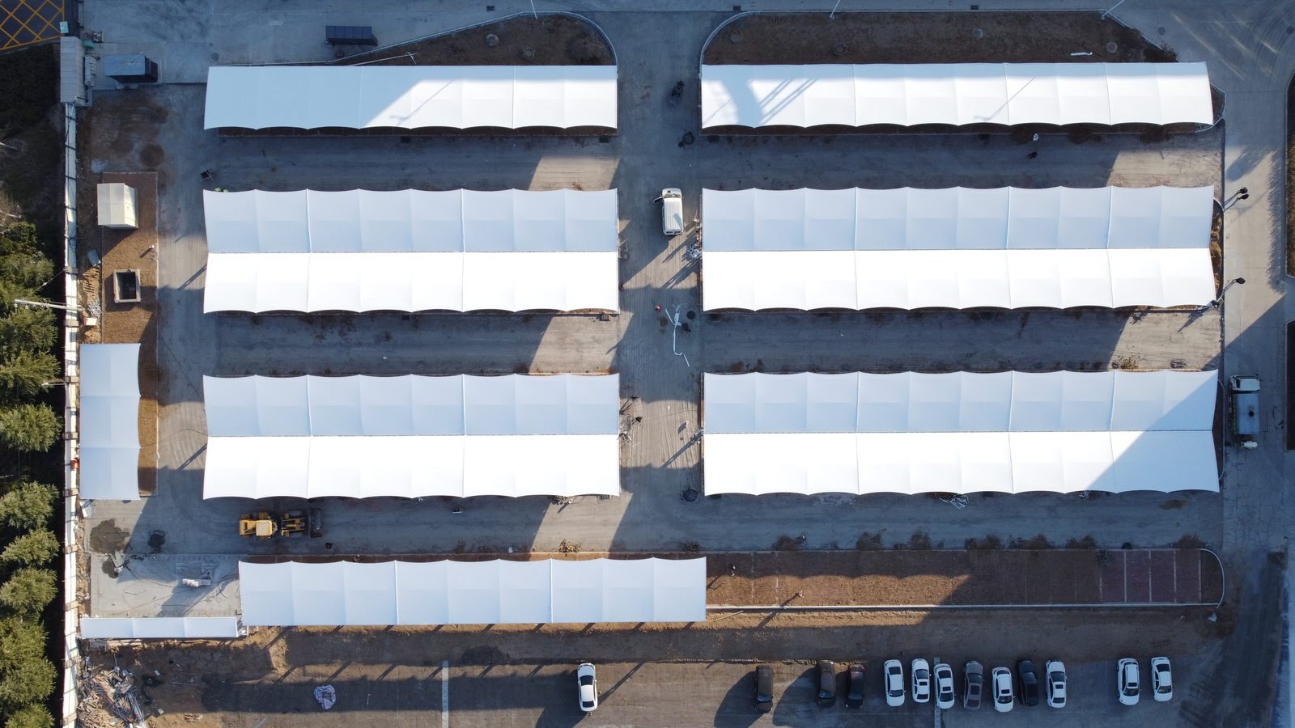
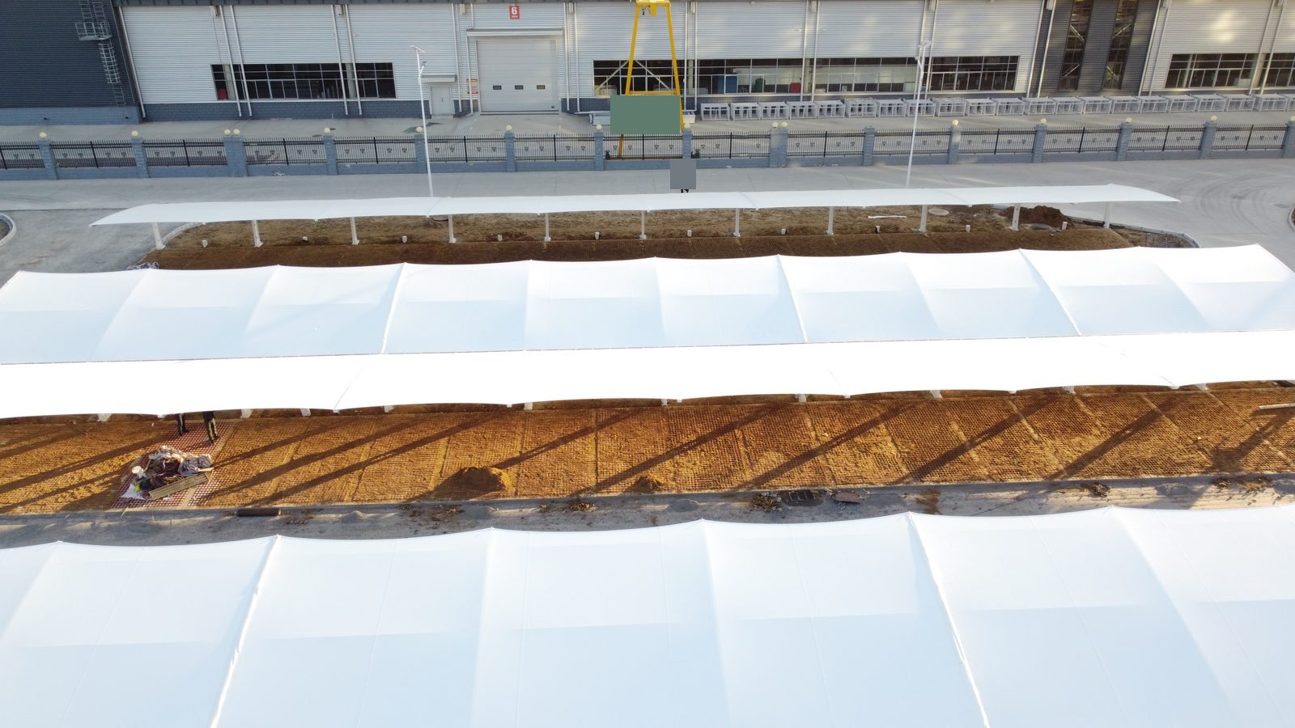
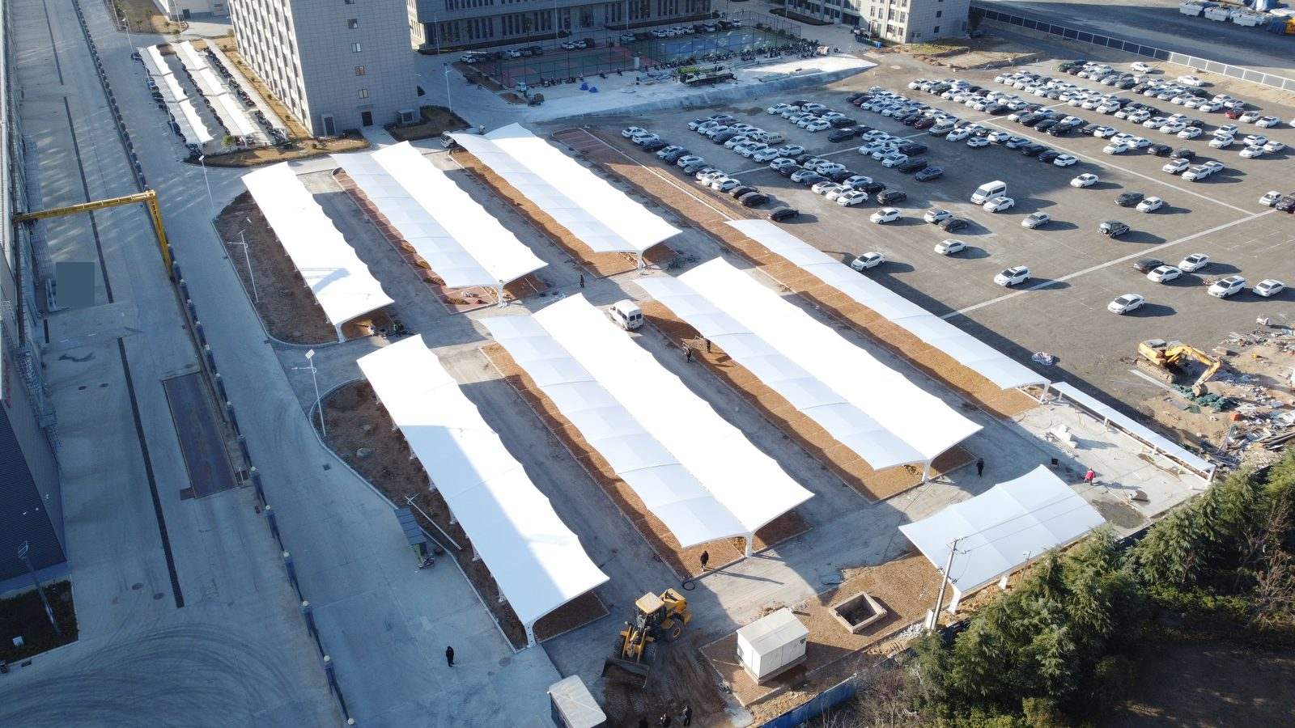
Parallel rows of white membrane carports cover parking strips in an industrial yard in Zhongmu. Aisles run between the roofs, while ground work and stored materials remain visible.
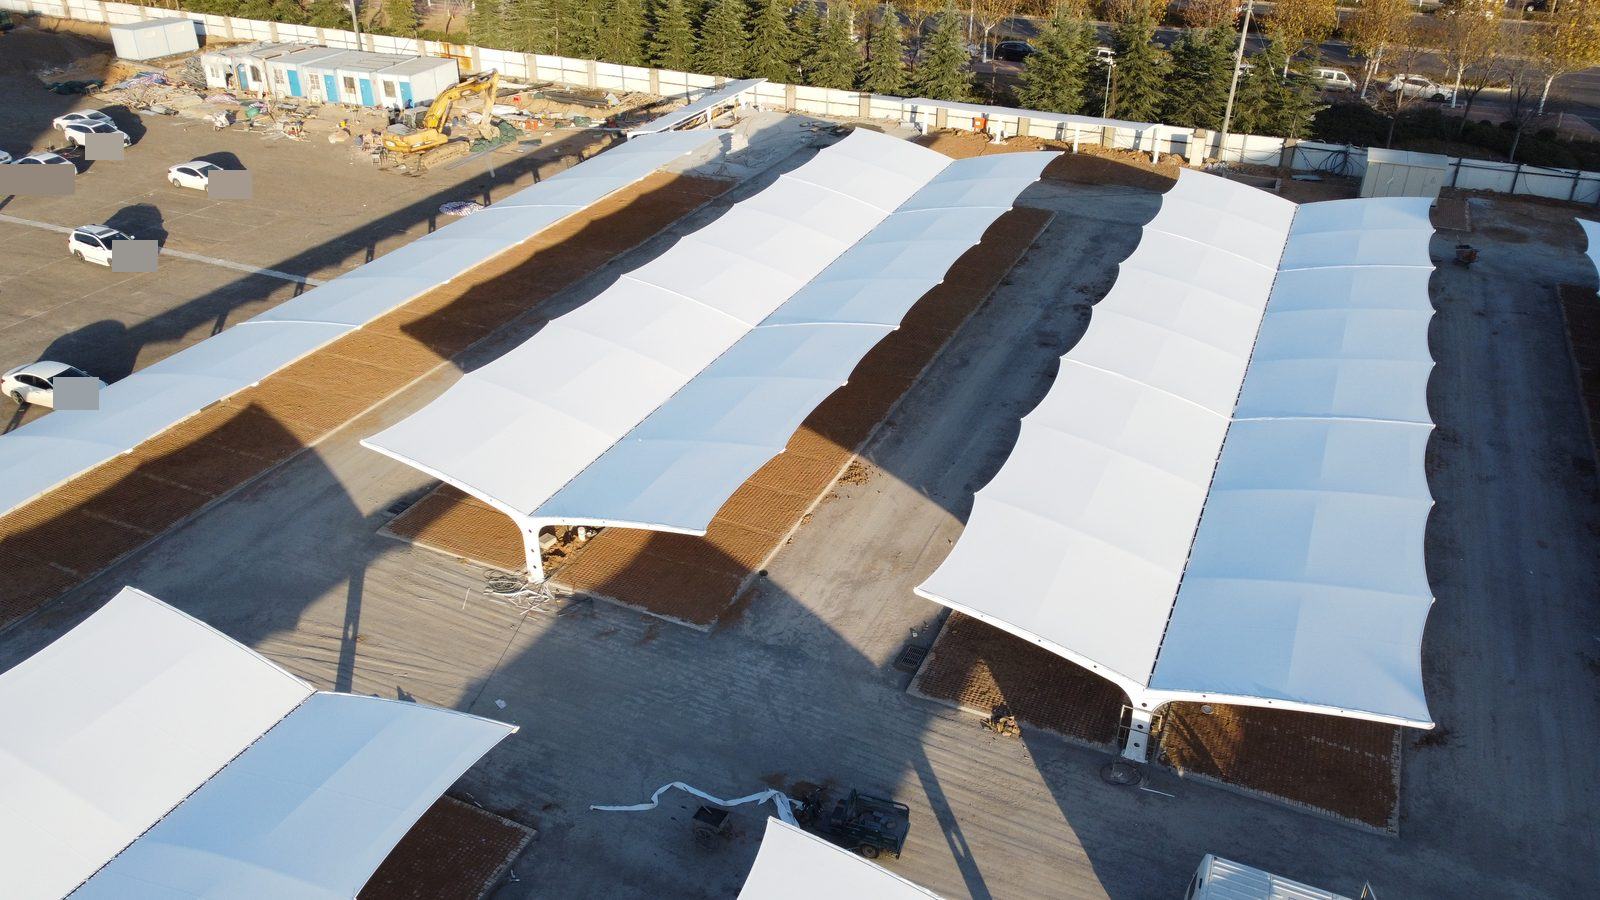
Canopy rows alongside internal aisles
At this industrial-yard project in Zhongmu, Zhengzhou, Qingsong Membrane Structures arranged multiple long canopies in parallel rows. White membrane roofs extend along the site, with aisles connecting to the road in front of the factory. Narrow perimeter sections and wider central rows form a series of separate parking strips defined by paving and kerbs.
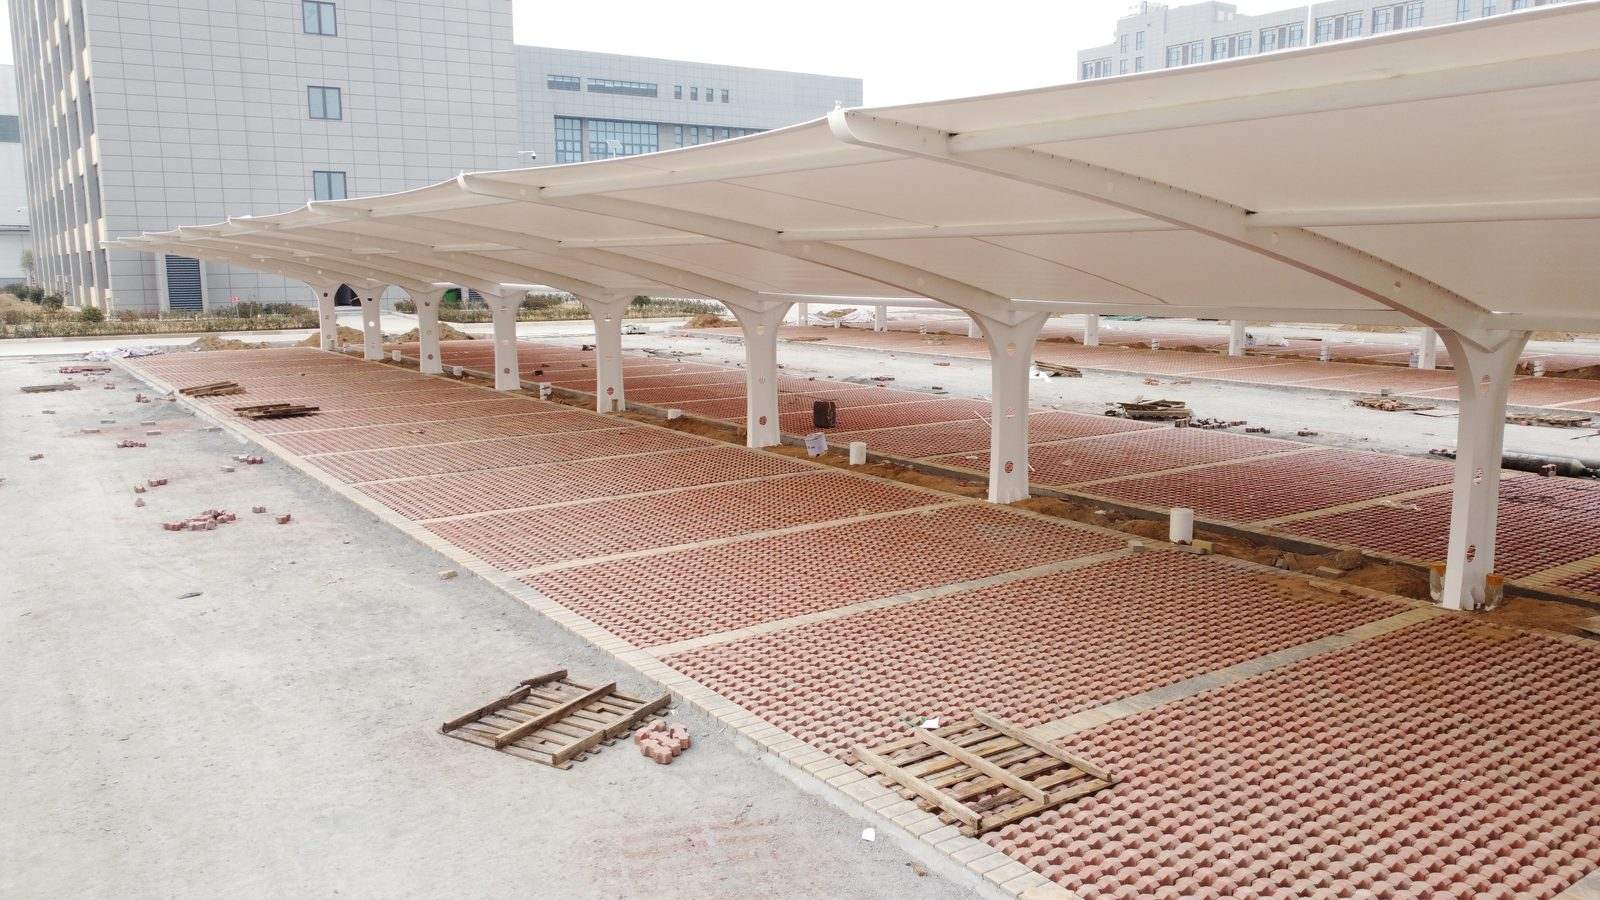
Double-sided roofs and repeated supports
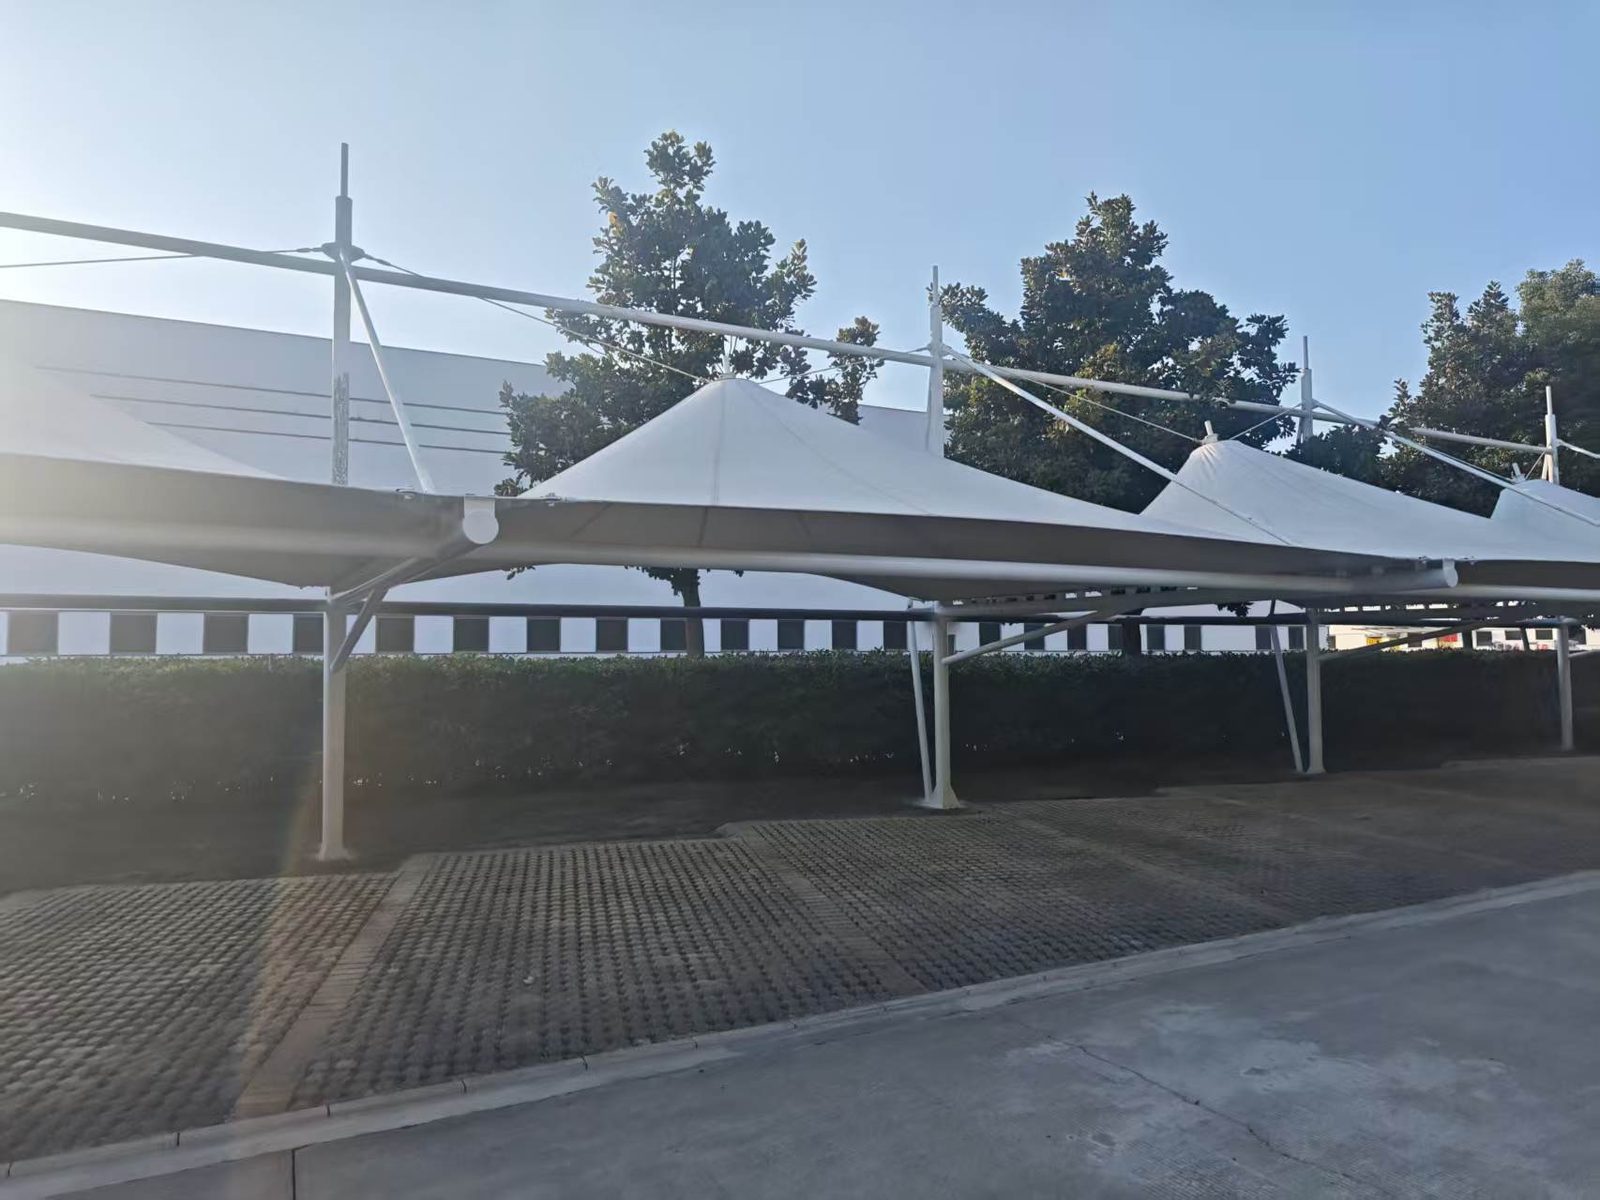
The central canopy rows extend to both sides of their supports, with curved edges repeating from bay to bay. Perforated columns and branching supports are visible at the ends. Cables, materials and small vehicles remain beside the covered strips, showing a stage when the roofs are in place while work on the ground and surrounding areas continues.
Planning access with the canopy layout
For rows of industrial carports, vehicle turns, aisle junctions and building entrances need to be reviewed together. Equipment, lighting poles, drains and turning space at the ends should appear on the layout as well as the bays. Defining vehicle types and access routes early allows canopy spacing, end conditions and ground works to be coordinated.