Membrane carportsClassic membrane shelters→
 Solar carportsParking meets green energy→
 Landscape canopiesParks and leisure spaces→
 Grandstand canopiesSports venue shelters→
 Inflatable play cloudsFamily play areas→
 Wastewater coversEnvironmental infrastructure→
 Fuel station canopiesStation shelters→
 Entrance canopiesWalkways and entrances→
Peaked Membrane Carport in Xingyang, Zhengzhou
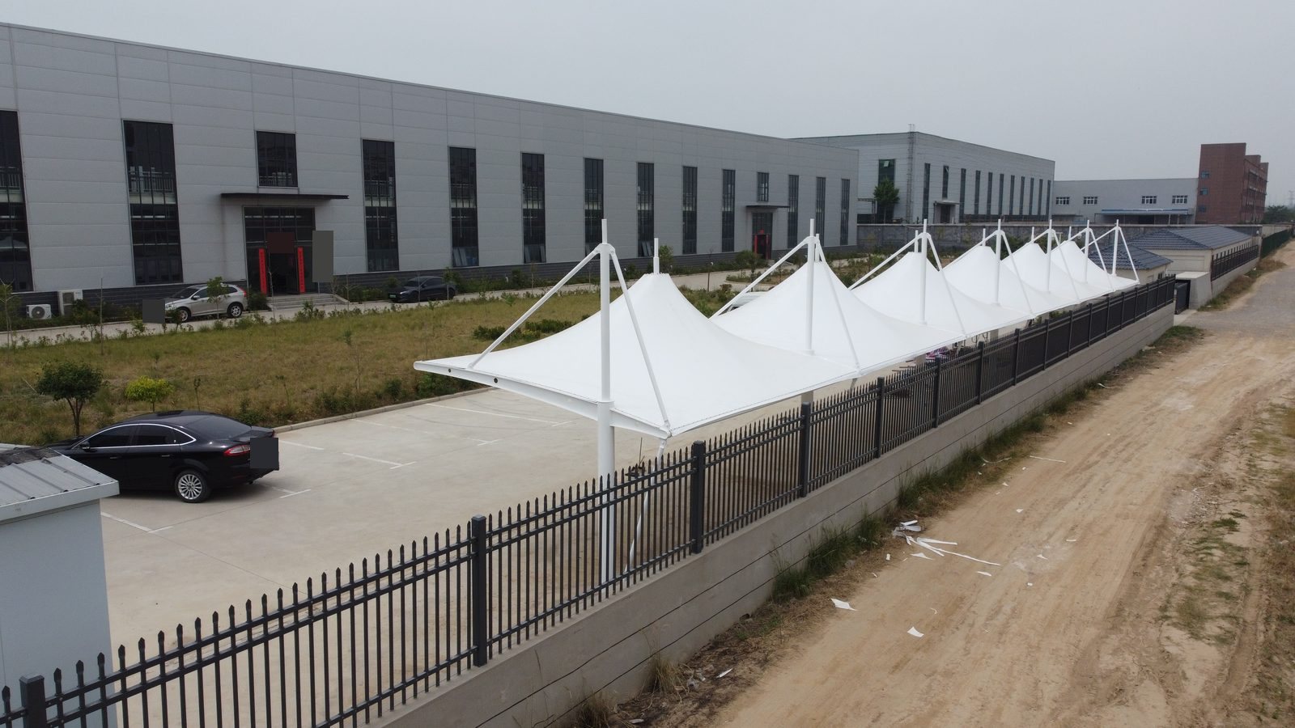
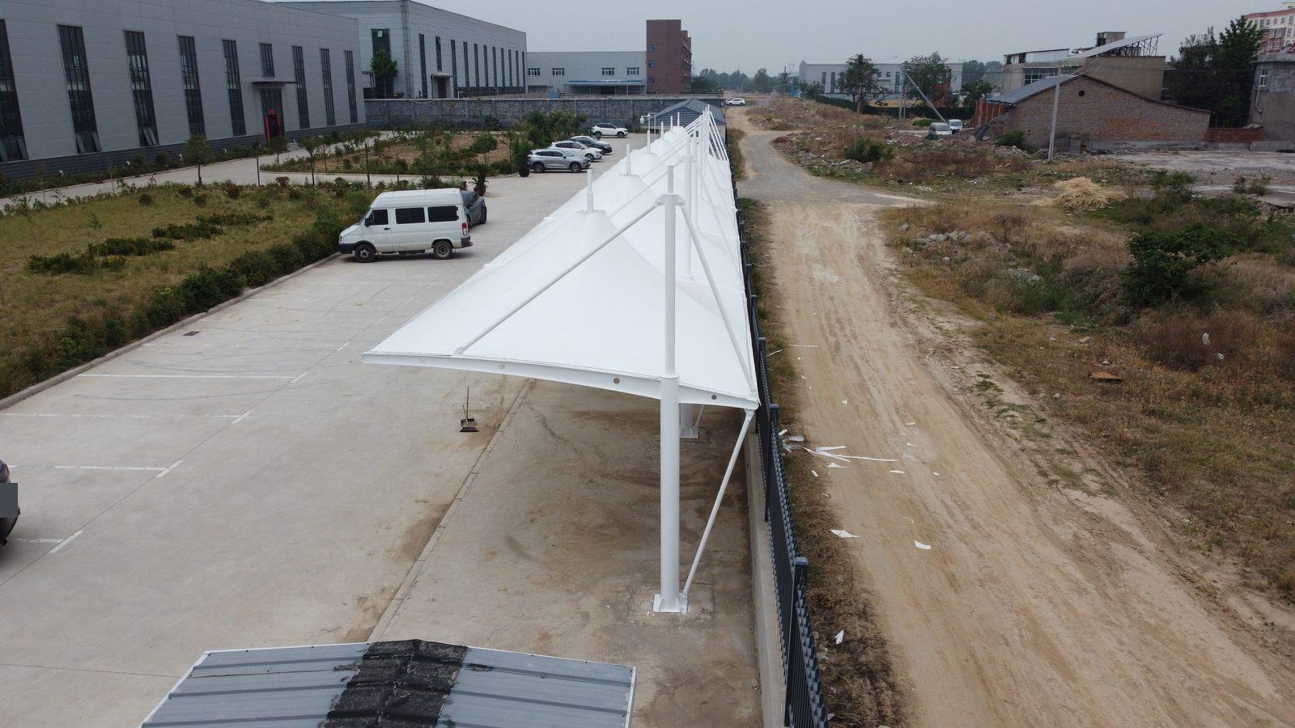
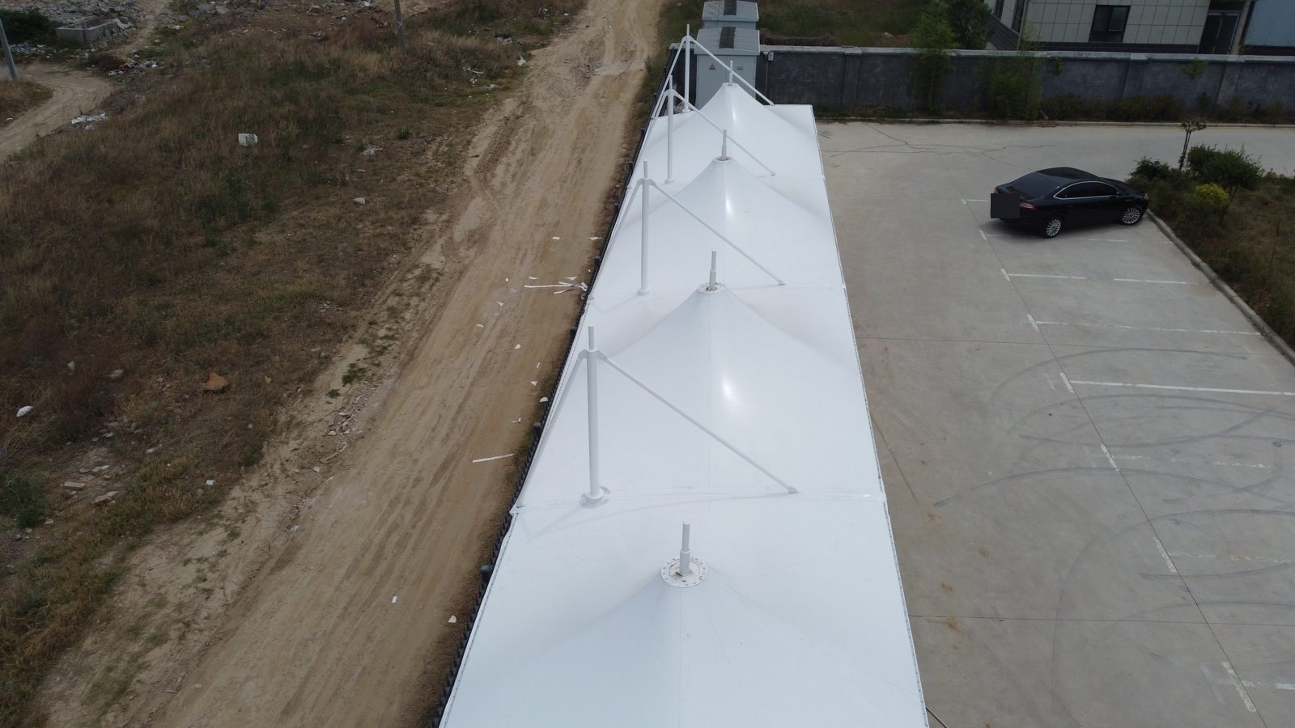
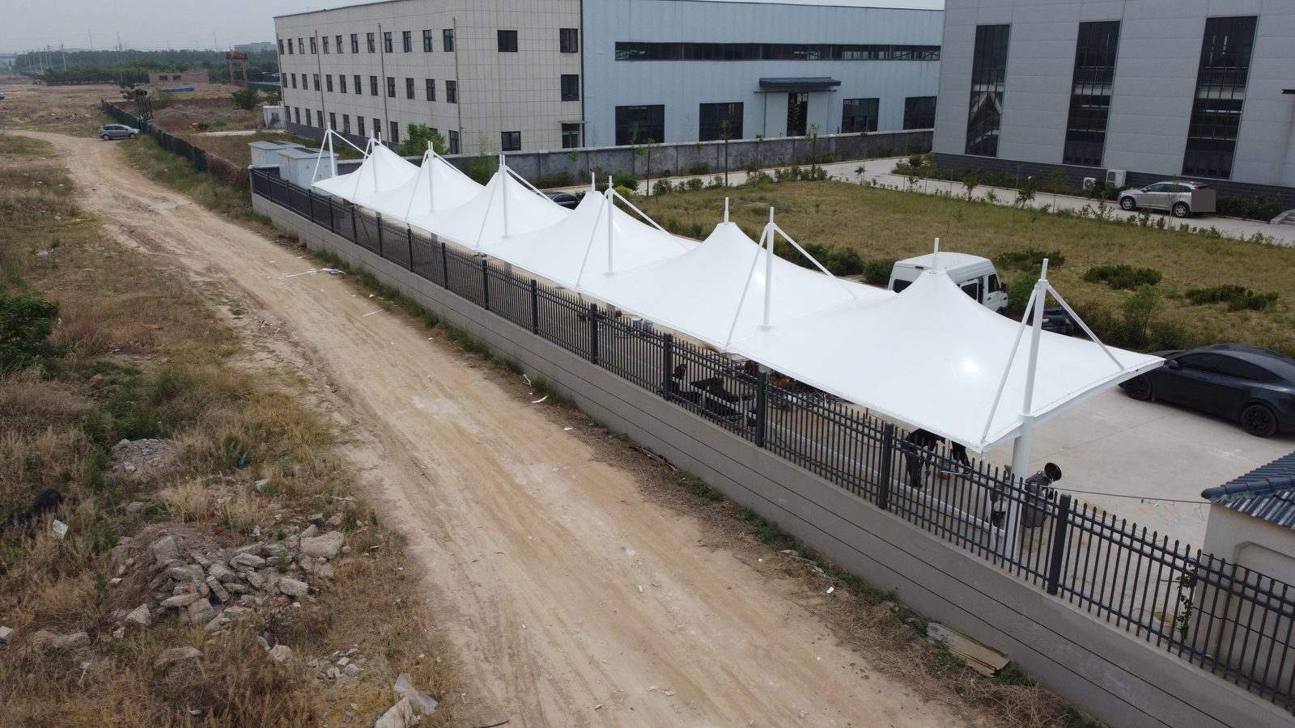
Repeated peaked membrane units form this carport along a fence in Xingyang. Roof peaks, tie rods and an edge beam define its profile, with installation materials and tools still in front.
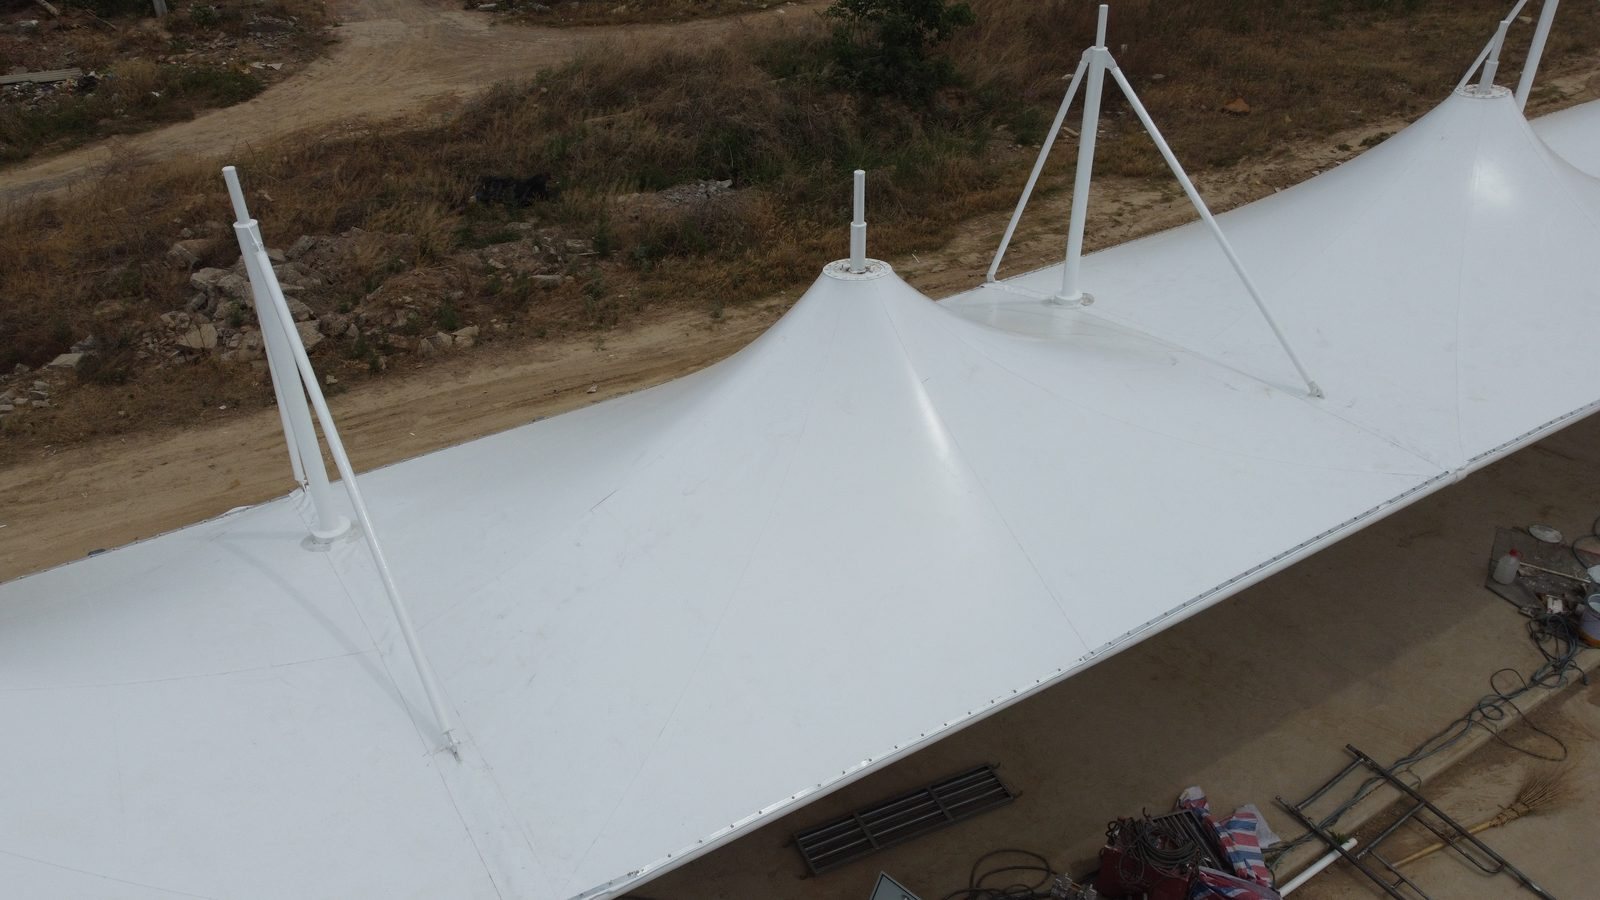
Repeated peaks along the yard boundary
This membrane carport in Xingyang follows the yard fence, with vehicle circulation and parking in front and the boundary behind it. Qingsong Membrane Structures combined repeated peaked units into a long roof with a regular plan and a changing profile. Connected units form a continuous canopy above the parking area.
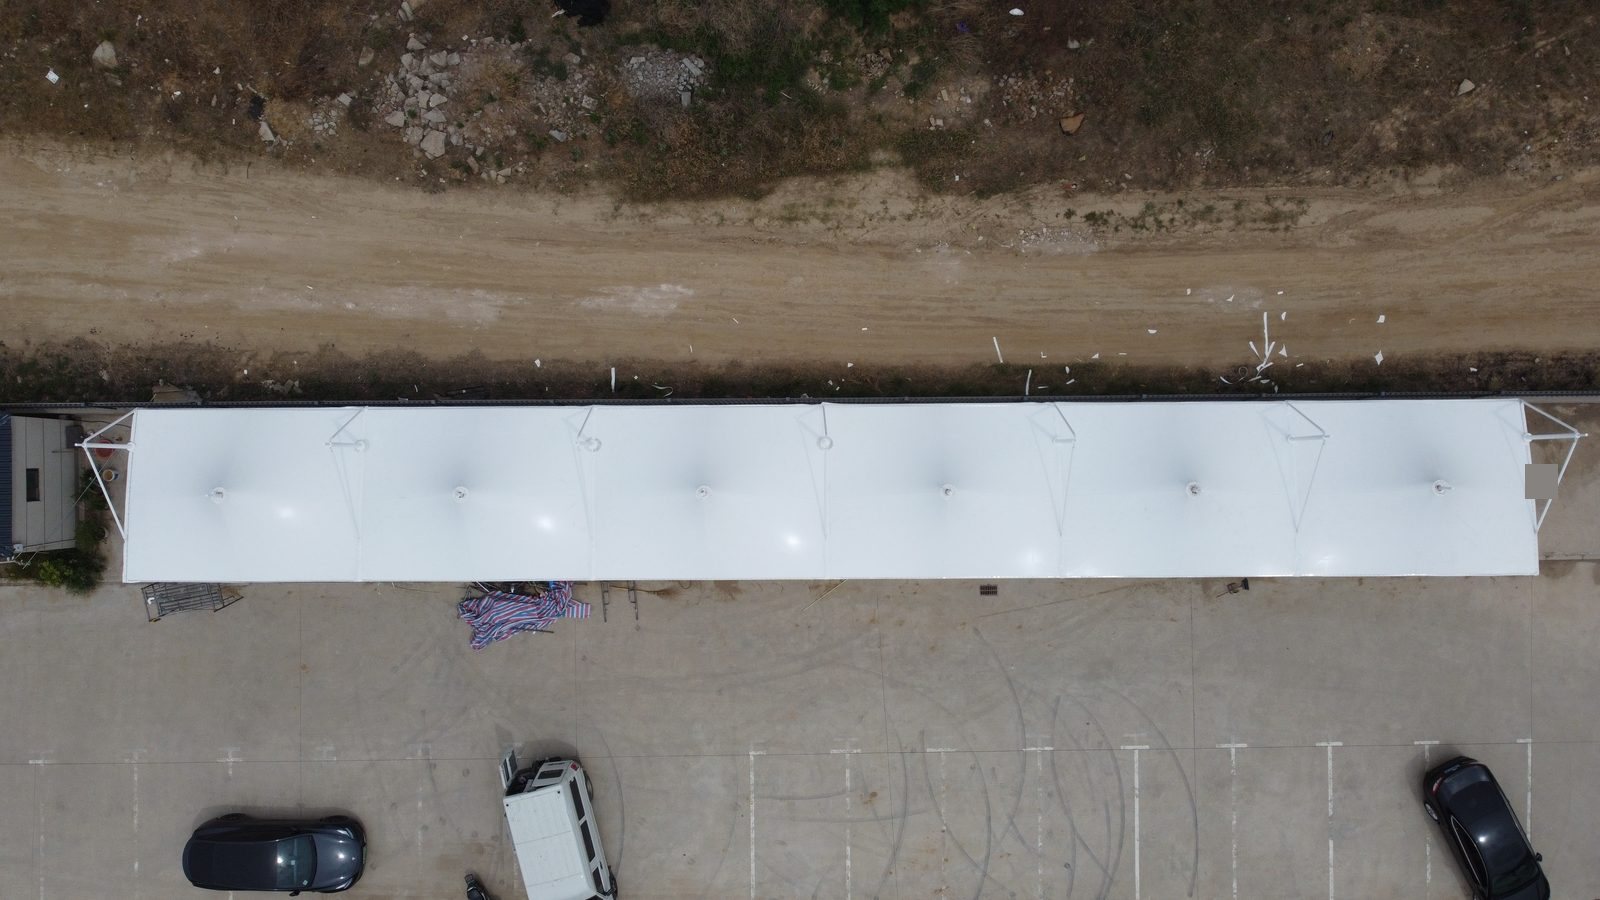
Membrane peaks, tie rods and edge beam
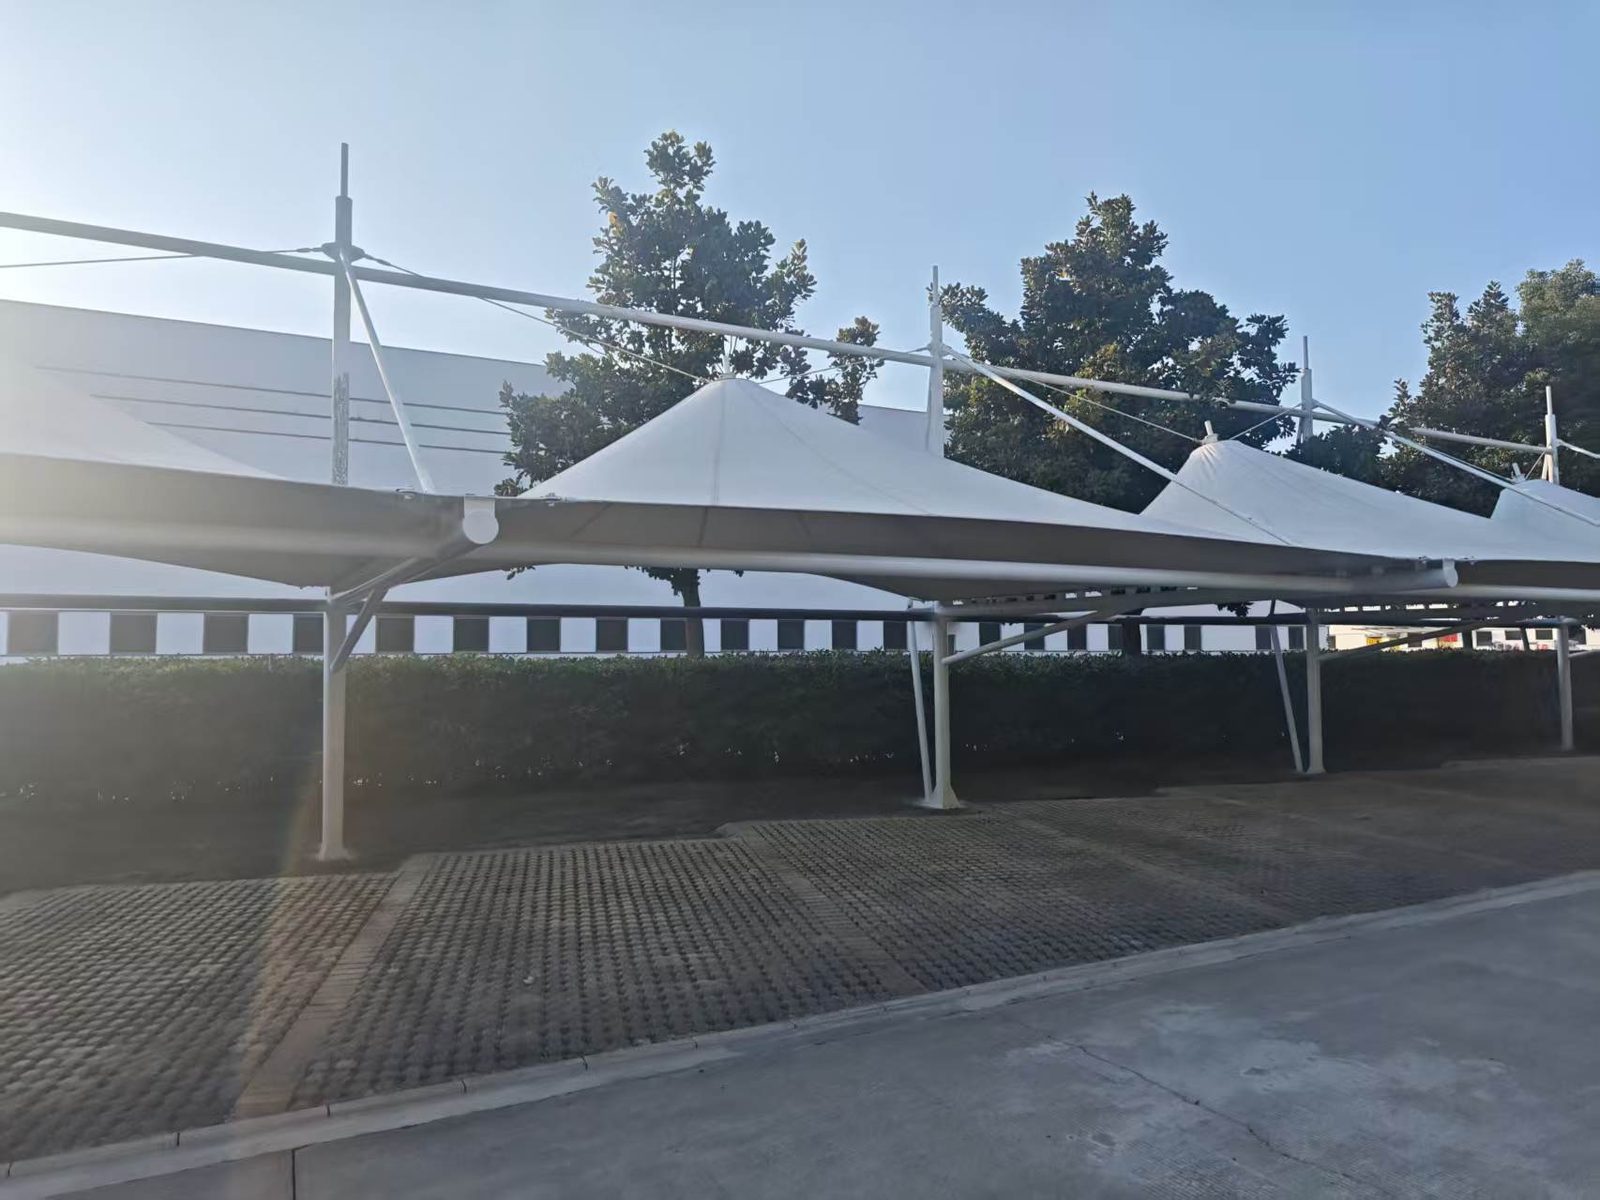
The membrane rises towards each peak, with tie rods linking the outer supports to the roof and an edge beam running along the front. The canopy follows the fence beside parking markings and the access route. Supports and connections remain visible at the ends. Packaging, components and tools are still present during this installation stage, with the ground area being organised.
Planning a continuous canopy
For a comparable peaked carport, parking direction, the fence boundary and space for access and installation should be established before roof rhythm and support positions are developed. End turns, existing drains and nearby buildings need to be marked, with the relationship between outer tie rods and vehicle routes checked during layout planning.