Membrane carportsClassic membrane shelters→
 Solar carportsParking meets green energy→
 Landscape canopiesParks and leisure spaces→
 Grandstand canopiesSports venue shelters→
 Inflatable play cloudsFamily play areas→
 Wastewater coversEnvironmental infrastructure→
 Fuel station canopiesStation shelters→
 Entrance canopiesWalkways and entrances→
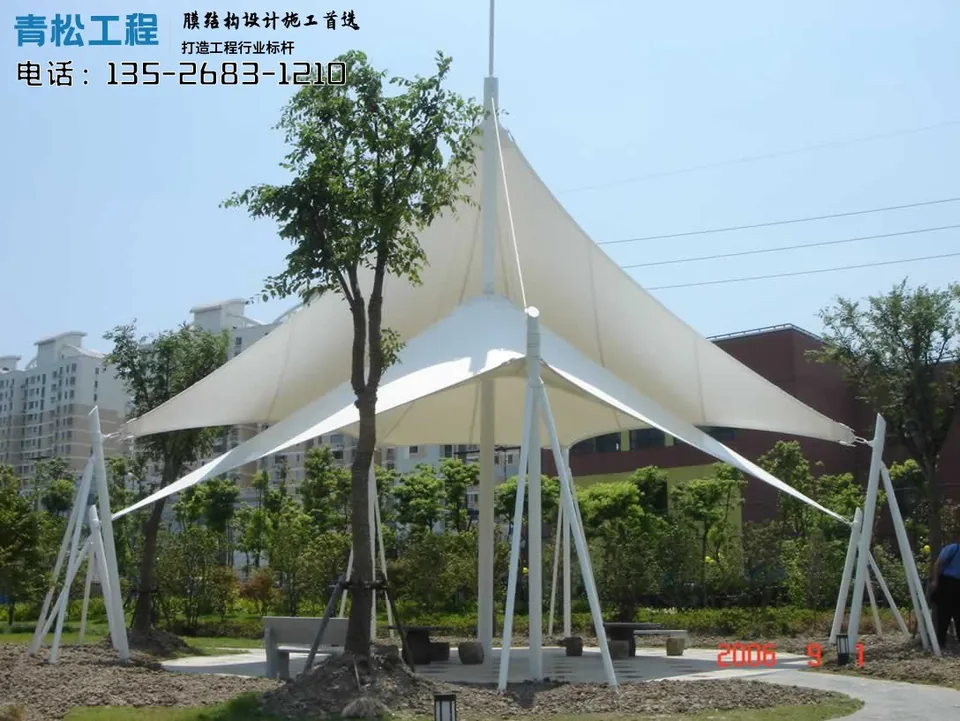
Residential landscape canopy gallery: varied roof heights and seating
This archive image shows white residential landscape membranes at varied heights, exposed supports and seating beneath, surrounded by trees, planting and buildings. It is a form reference for a rest area rather than a material or configuration specification. For current enquiries, call +86 185 3947 5789.
Start with where people sit and stay
The canopy is arranged around seating and walking space, with different high points creating a light profile. Consider the principal seating positions together with the sun's direction. Shade at noon does not guarantee that seats remain shaded in the morning or evening.
Coordinate the form, planting and circulation
Allow for tree growth, supports and surrounding paths. Keep runoff away from main seating and walking areas. Define how accessible connections, cables and column bases are treated, rather than considering only distant views.