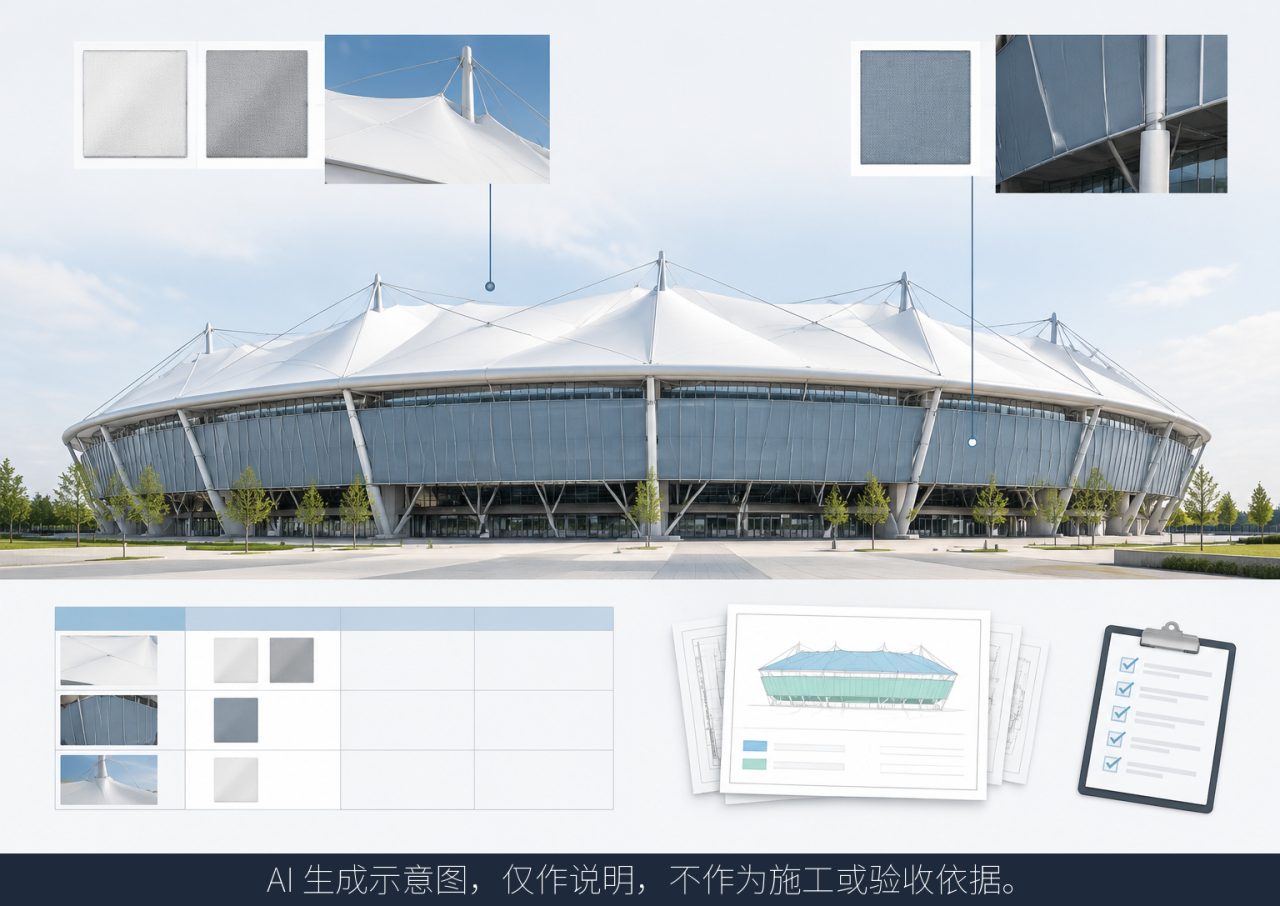
Membrane carportsClassic membrane shelters→
 Solar carportsParking meets green energy→
 Landscape canopiesParks and leisure spaces→
 Grandstand canopiesSports venue shelters→
 Inflatable play cloudsFamily play areas→
 Wastewater coversEnvironmental infrastructure→
 Fuel station canopiesStation shelters→
 Entrance canopiesWalkways and entrances→
How Should a Multi-Level Campus Specify Membrane Canopies for Outdoor Areas at Different Heights?
A multi-level campus should prepare a separate shade brief for each outdoor activity area. Record what happens there, when the area is used, what needs shade and where the proposed canopy sits within the building. These four inputs give the buyer, project engineer and prospective supplier a common basis for discussing a membrane canopy at each height.
1. Describe the activities on each level
Do not label every space simply as an “activity area.” A ground-level space may be used for gathering and sport, while a terrace may serve breaks or small assemblies. A roof-level area may be used for planting, viewing or quieter activities. State the primary and secondary uses of each space. For example, a sports area may call for discussion of broad, continuous shade and ventilation, while a seating area may need shade over a more limited footprint.
2. Record when each area is used
For every level, note whether use is mainly in the morning or afternoon, concentrated between classes, or spread through the day. Include evening or weekend use where applicable. Mark the main orientation as well. Nearby buildings and other parts of the campus may shade lower and upper levels differently, so the same canopy arrangement may not address every area’s needs.
3. Mark the shade footprint on level plans
Outline the area requiring shade on a plan for each level. Show its approximate boundaries and orientation, and say whether full or partial coverage is intended. A seating area or passage may need shade without covering the entire terrace. Drawn boundaries give the project team a more useful starting point for measurement and review than a general request to “add a canopy.”
4. Locate every canopy on one coordinated drawing set
Use consistent level names, grid lines and drawing references across the plans. This makes it possible to identify the proposed location and shade footprint at each height without relying on separate, potentially inconsistent descriptions. Include available dimensions and identify the drawing revision submitted for review. Before custom fabrication or component supply is discussed, the buyer and project engineer should agree which drawings govern the work, who approves revisions, and which building and support interfaces require coordination.
A third-party example, not a template
In its School Infrastructure project page, membrane material supplier Serge Ferrari describes printed membrane shade at different heights at North Melbourne Primary School’s Molesworth Street campus in Australia. The published example refers to circular steel frames and cable-net support in a space-constrained, multi-level setting. It illustrates the idea of addressing outdoor areas at different heights; it is not a Qingsong project or a proposed design for another campus. Support arrangements and calculations must be determined for the specific site, loads and level conditions, rather than copied from the example.
For an enquiry, share the campus location, intended use of each level, available dimensions and coordinated plans showing the proposed shade areas. State which design coordination, custom fabrication and component supply services you want reviewed. The buyer and project engineer should agree the design responsibility, supply scope, drawing approvals and interfaces with local installers before work proceeds. Contact Qingsong to arrange an on-site survey and receive a proposal.