Membrane carportsClassic membrane shelters→
 Solar carportsParking meets green energy→
 Landscape canopiesParks and leisure spaces→
 Grandstand canopiesSports venue shelters→
 Inflatable play cloudsFamily play areas→
 Wastewater coversEnvironmental infrastructure→
 Fuel station canopiesStation shelters→
 Entrance canopiesWalkways and entrances→
Connecting a Membrane Canopy Walkway to an Existing Building: What Site Information Should You Prepare Before an RFQ?
When a tensile membrane structure walkway canopy must attach to an existing building, the most common cause of repeated RFQ (Request for Quotation, i.e. a formal enquiry for pricing and proposal) revisions is incomplete interface information: no drawings of the connection location, unclear drainage direction, and no clarity on whether the existing structure can carry new loads. Quotes then have to be based on assumptions, and the design goes through round after round of changes. Preparing the following information before your enquiry will make both quotation and design coordination much faster.
Drawings and photos to prepare for the existing building
Four categories of information are recommended:
- Drawings of the interface area: plans and sections of the existing building's columns, beams or walls, focusing on locations that could serve as connection points. As-built drawings or renovation records are ideal; if unavailable, state the building's age and structural form (frame, masonry, portal frame, etc.).
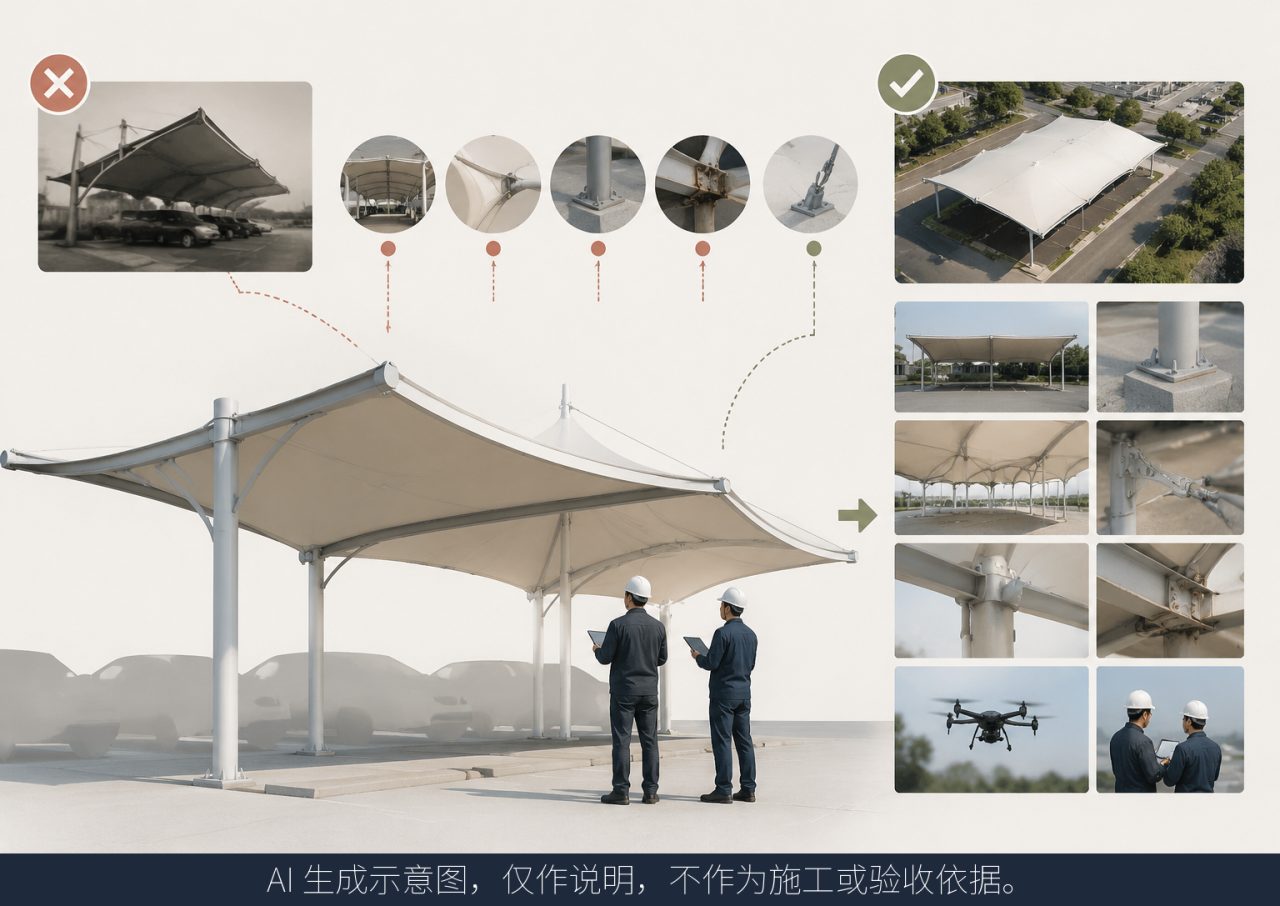
- Photos near the proposed connection points: photograph the current condition of columns, walls and roof edges, with a reference object in frame so component sizes and site conditions are visible.
- Dimensions of the walkway area: length, width, required clear height under the canopy, and the positions of passageways and obstructions on both sides.
- Site constraints: whether hot works are permitted on site, whether there is space for lifting operations, and any restrictions on working hours.
If some of this cannot be gathered quickly, do not let it stop the enquiry. For larger sites, after discussion and confirmation, on-site drone surveying can be arranged to complete the dimensions and condition record; for smaller sites, the site situation is usually confirmed through discussion between both parties.
How to define drainage and connection boundaries
Drainage organization and connection details are the two design boundaries where disagreement most often arises on this type of project. State them clearly at the enquiry stage:
- Drainage direction and water discharge points: indicate which side the membrane surface slopes toward and where water goes. Is it free-falling discharge or a controlled drainage system? Will discharge points pour onto pedestrian routes, a neighbouring roof or painted walls? Near entrances, agree the drip location in advance. Note whether rainwater can be connected into the building's existing drainage system.
- Connection boundary: mark on the drawings where the canopy begins, which building member it attaches to, and which parts of the existing structure must remain untouched. Photos can be annotated directly — "proposed connection here", "no contact here".
- Whether hot works are permitted on site: welding may be prohibited at some plants, fuel stations and near switchrooms. For such sites, bolted connections can be discussed in advance: components arrive as finished products and are assembled on site by bolting, with no on-site fabrication. Whether bolting is suitable depends on the interface form and site conditions, and can only be determined once the information is complete.
One important point: the information checklist and design discussions address "where the interface is and what the canopy looks like". The specific anchorage method and pull-out positions are not specified remotely from photographs — that is a matter for the buyer's project engineer (see below).
Questions that must be reviewed by a local engineer
The following matters are outside a membrane structure fabricator's scope of judgement and should be verified by a qualified local engineer or design office engaged by the buyer:
- Load capacity of the existing structure: whether the existing columns, beams and walls can carry the loads transferred by the canopy. The drawings and photos you provide are precisely the inputs for this review.
- Wind and snow loads calculated to local conditions, and confirmation that connection details match them.
- Foundation type and embedded conditions, especially existing buried services or old foundations beneath the ground.
- Fire safety and planning approvals, determined according to local requirements.
If the existing structure fails the load review, the usual alternative is to erect independent columns and not attach to the building — turning the walkway canopy into a freestanding supported form. Mentioning this possibility in your enquiry information saves a round of redesign later.
How the process runs once information is complete
With drawings and photos ready, the typical sequence is: site communication and surveying → one-to-one custom design with review of drainage organization and connection details → custom fabrication → surface treatment → handover to installation.
For cross-border procurement, it also helps to agree early in writing:
- Supply scope: design coordination only, fabrication and component supply, or a combined package.
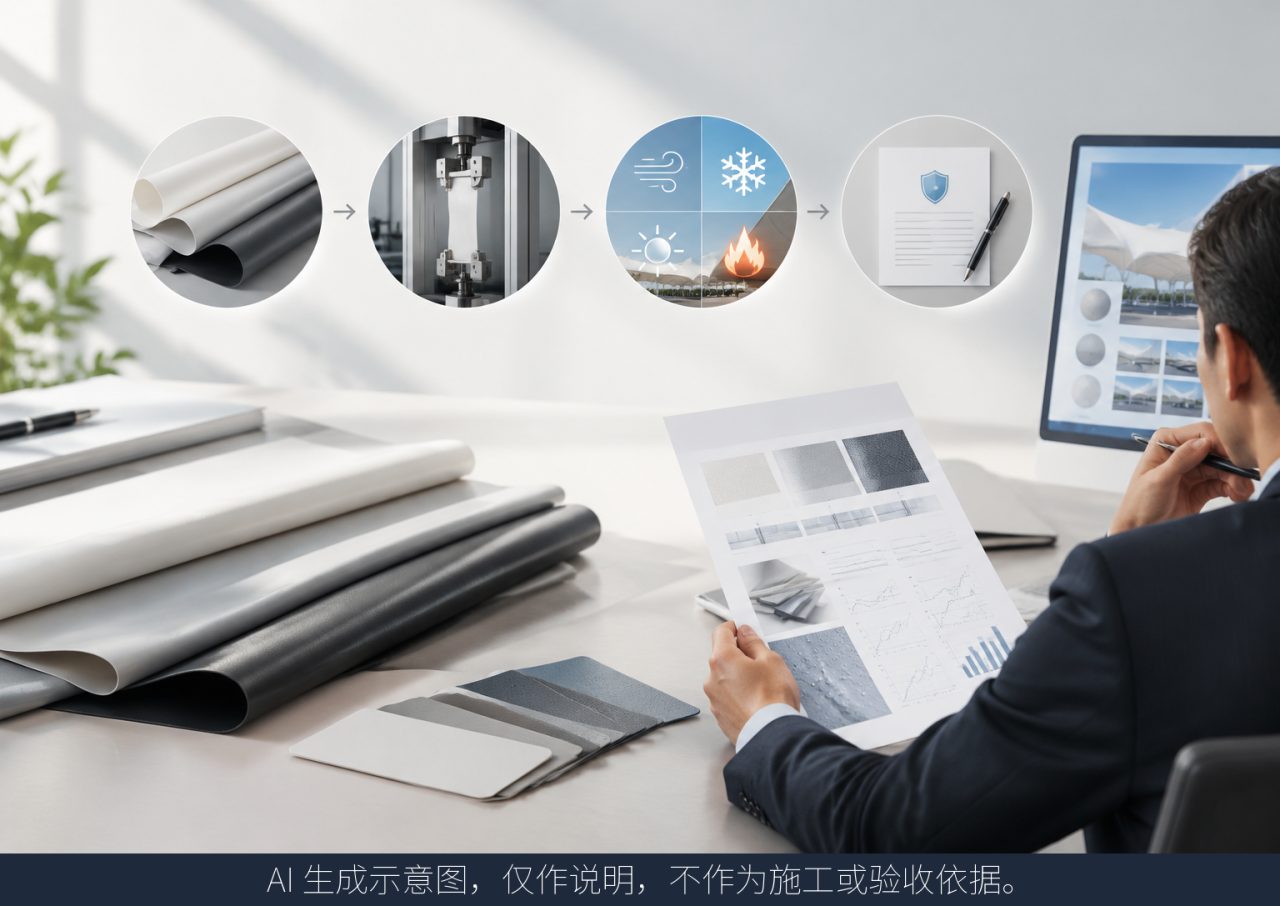
- Documentation: material specifications, packing lists and interface drawings supplied in a form your local engineer and installer can use.
- Installation boundary: components are handed over for installation by the buyer's local installer; the division of design responsibility and supply scope should be agreed between buyer and supplier before the RFQ is finalized.
To discuss a membrane canopy walkway scheme, please prepare the intended use, dimensions or drawings, and the service scope you wish to commission (design coordination, fabrication, supply or installation), and share your project location, dimensions and available drawings via our contact page. Tell us which design coordination, custom fabrication and supply services you need so we can review the scope — this avoids many detours.