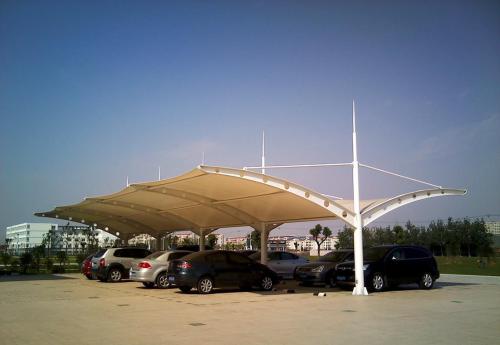
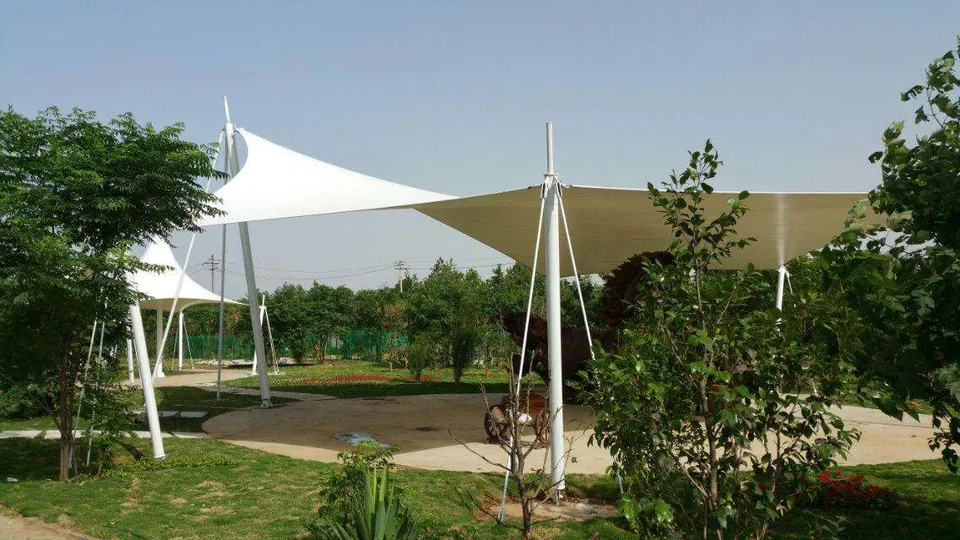
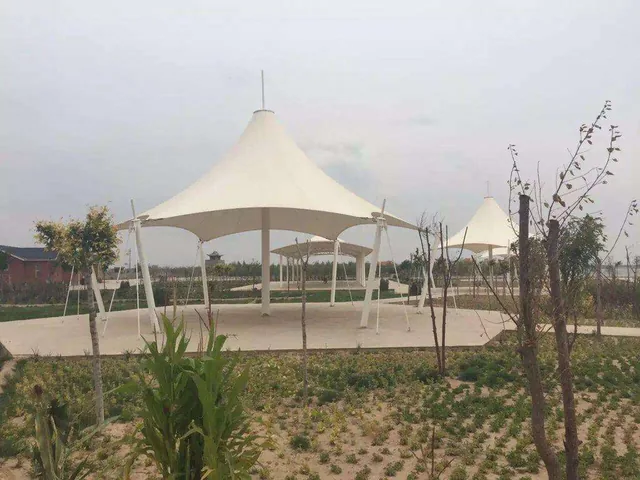
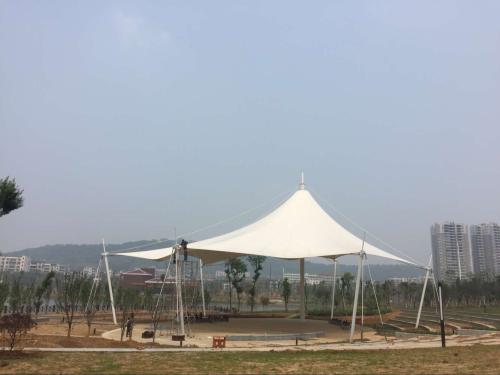
Membrane carportsClassic membrane shelters→
 Solar carportsParking meets green energy→
 Landscape canopiesParks and leisure spaces→
 Grandstand canopiesSports venue shelters→
 Inflatable play cloudsFamily play areas→
 Wastewater coversEnvironmental infrastructure→
 Fuel station canopiesStation shelters→
 Entrance canopiesWalkways and entrances→
Membrane rain shelter models
A canopy model helps explain its profile, columns and relationship with buildings. Supply plan dimensions and use scenarios alongside the model rather than judging actual coverage from perspective views alone.
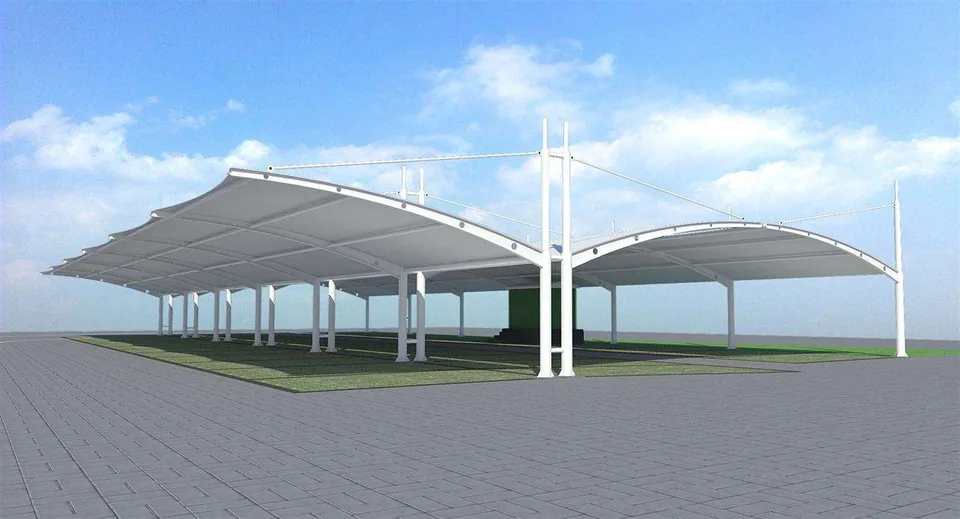
Distinguish visual form from buildable conditions
Thin edges, cantilevers and supports shown in a concept model require resolution in later design. Compare function and sightlines first, then check alignment with real site boundaries.
- Does the model use surveyed site dimensions?
- Do the illustrated columns avoid existing facilities?
More images