 Membrane carportsClassic membrane shelters→
 Solar carportsParking meets green energy→
 Landscape canopiesParks and leisure spaces→
 Grandstand canopiesSports venue shelters→
 Inflatable play cloudsFamily play areas→
 Wastewater coversEnvironmental infrastructure→
 Fuel station canopiesStation shelters→
 Entrance canopiesWalkways and entrances→
01
Bay and charger layout

CARPORT GUIDE
Membrane shelters
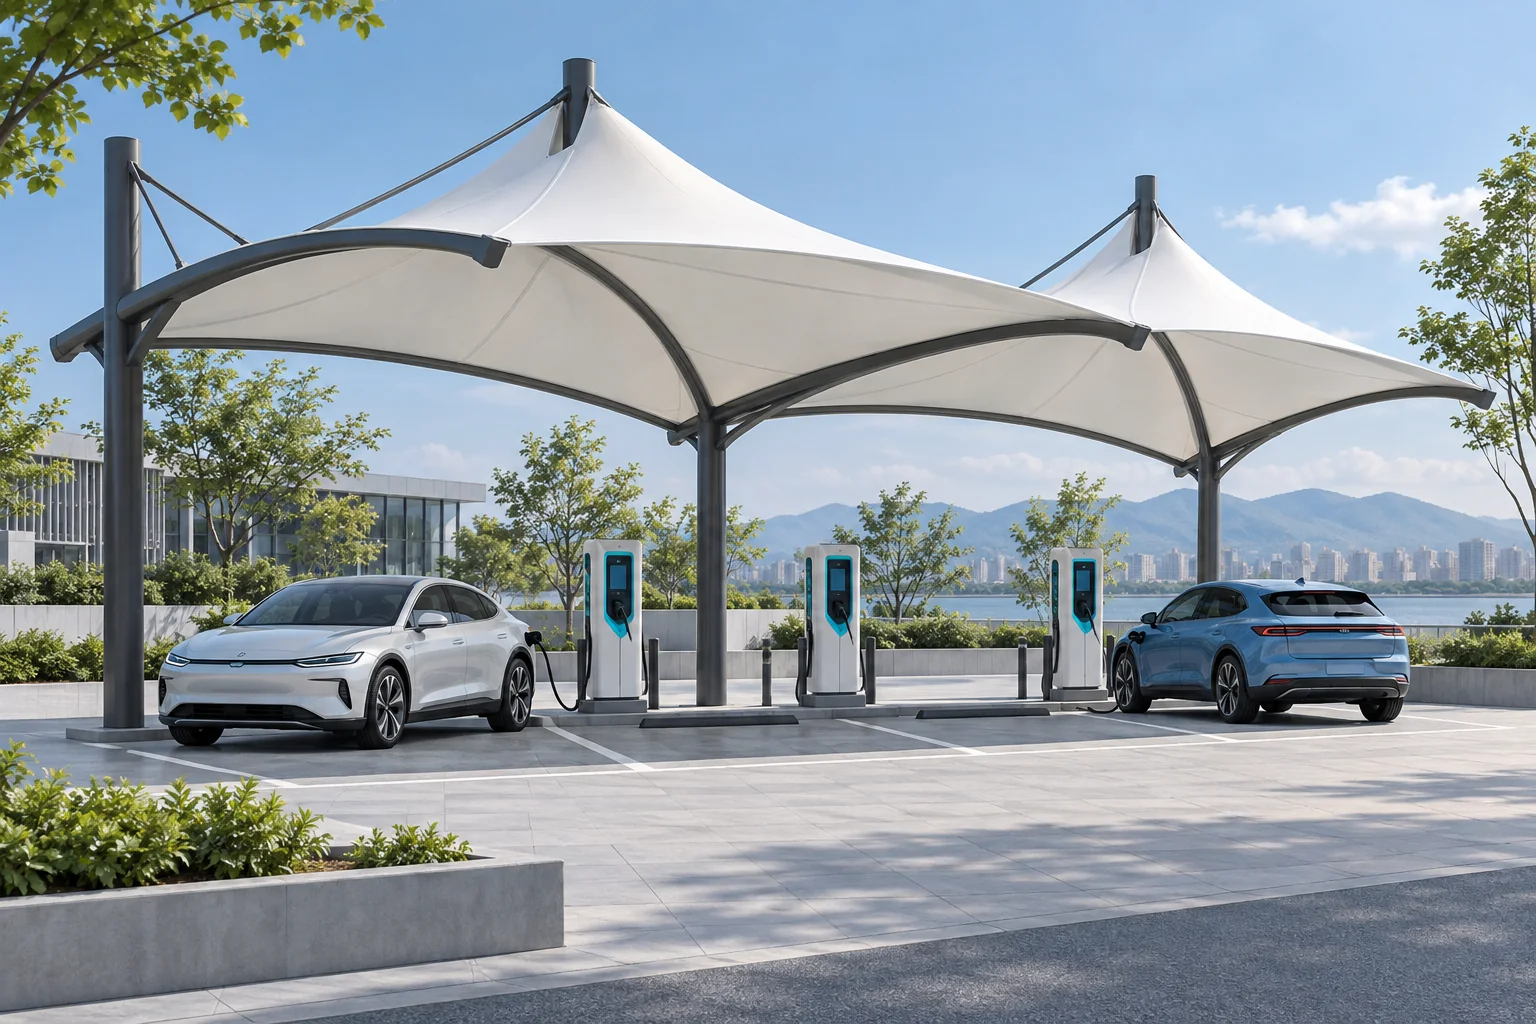
Charging-pile, charging-station and electric-car station canopies share one planning intent: coordinate the shelter with charging equipment.
USE & FUNCTION
The canopy still needs to work as a car shelter and drain rainwater. Charging equipment also occupies side, rear or column-adjacent space. Plot charger positions, protection zones, cable routes, signs and service access on one coordinated plan.
Bay and charger layout
Equipment dimensions, cable entry and maintenance space
Responsibility for canopy, foundations and electrical works
Single rows may suit one-sided forms; double rows may suit central or double-sided forms. The silhouette does not determine charging power or replace electrical, fire and operating plans.
Check whether columns compete with chargers, whether runoff reaches equipment or plug-in areas, and how impact protection, lighting and maintenance parking will work.
This page addresses the canopy and equipment interfaces. See the site’s energy-service pages for station delivery, electrical connection and charger installation scope.
QUESTION & ANSWER
Confirm the work package for each project. Canopy, foundations, equipment, electrical design, connection and operation may be delivered by different parties. State responsibilities in the enquiry.
START YOUR PROJECT
Useful first materials for comparing a buildable canopy and an agreed work scope.
CONTINUE EXPLORING

