 Membrane carportsClassic membrane shelters→
 Solar carportsParking meets green energy→
 Landscape canopiesParks and leisure spaces→
 Grandstand canopiesSports venue shelters→
 Inflatable play cloudsFamily play areas→
 Wastewater coversEnvironmental infrastructure→
 Fuel station canopiesStation shelters→
 Entrance canopiesWalkways and entrances→
01
Vehicle count and charging points

CARPORT GUIDE
Membrane shelters
Add defined equipment, power, management and service areas to a two-wheeler shelter layout.
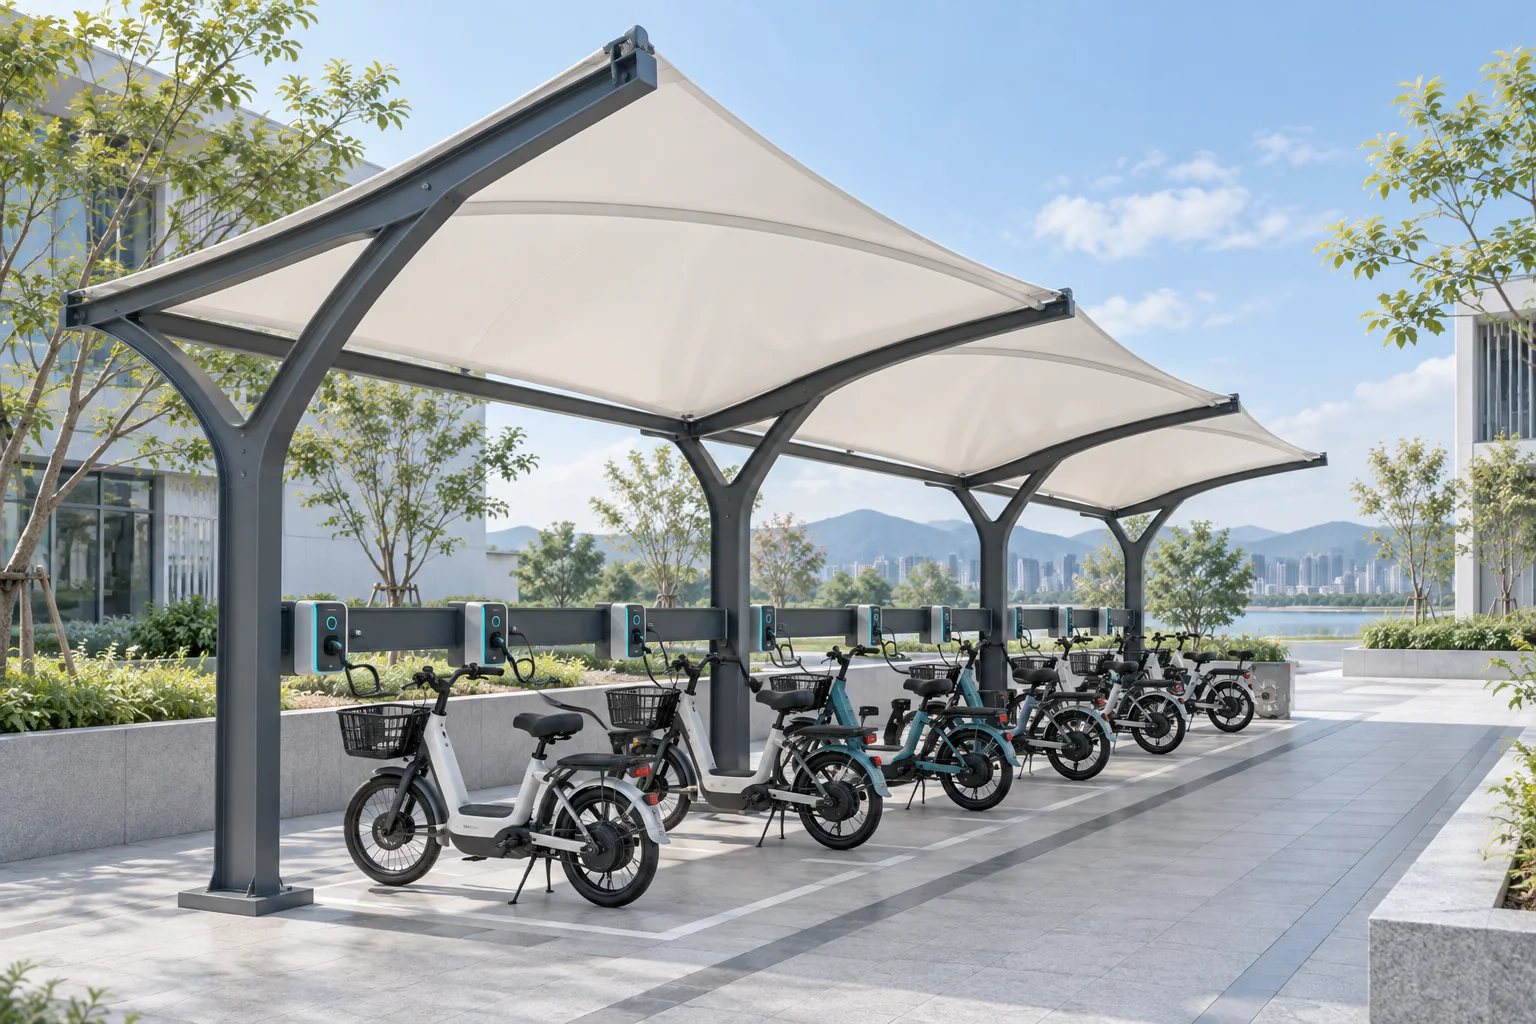
USE & FUNCTION
An e-bike charging shelter serves both parking and charging. Coordinate cover, equipment placement, spacing, walking aisles and supervision. Attaching outlets to an existing row of columns does not by itself solve access, ventilation or maintenance needs.
Vehicle count and charging points
Power, cabling and equipment service access
Drainage, supervision and site management
In residential or industrial sites, start with vehicle count, dwell time and entrances. Preserve walking width on narrow sites; on wider sites compare central support and separated zones.
Check equipment protection, cable routing, runoff, lighting, signage and maintenance responsibilities. Qualified project parties should determine the applicable electrical and fire requirements.
Without charging, a standard two-wheeler shelter is the simpler starting point. Public charging also needs an equipment and operating plan.
QUESTION & ANSWER
First review the existing frame, equipment positions, power supply, drainage and access. Then decide whether equipment can be added and what alterations are needed.
START YOUR PROJECT
Useful first materials for comparing a buildable canopy and an agreed work scope.
CONTINUE EXPLORING

